
BEDS3
BATHS2 full
SQUARE FEET1,430
MLS#2624324
STATUSActive
PROPERTY TYPEResidential - Single Family
SUBDIVISIONPebble Creek
Property Description
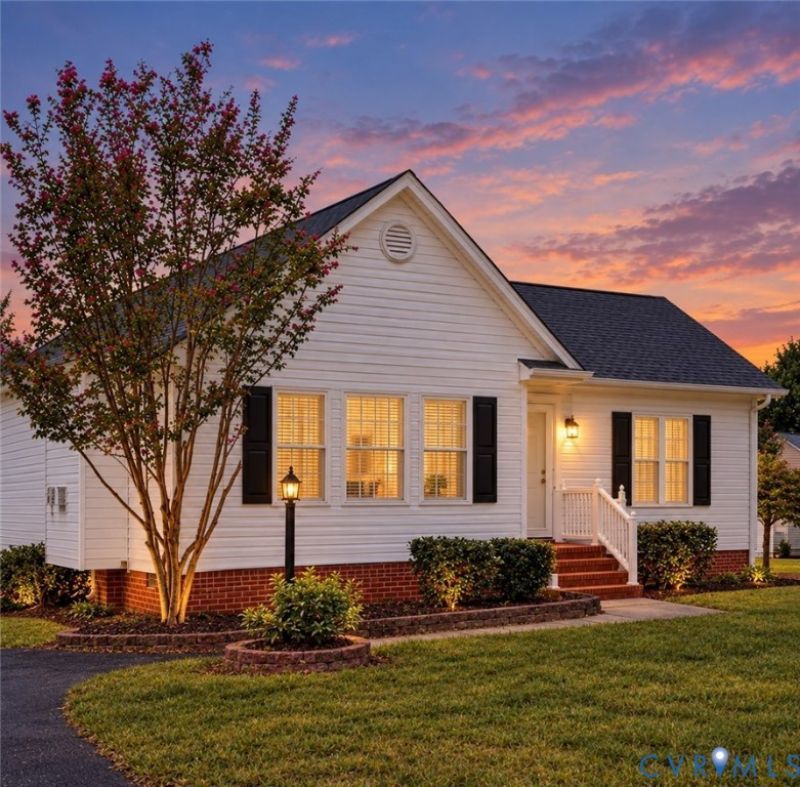
Welcome to this wonderfully maintained rancher tucked away in the desirable Pebble Creek neighborhood. Freshly painted with new flooring in main living area, kitchen and 2 bedrooms. Conveniently located in the heart of Mechanicsville just off Route 360; Enjoy easy access to shopping, dining, and everyday conveniences, all just minutes from your doorstep! This inviting 3-bedroom, 2-bath home offers a comfortable and functional layout with vaulted ceilings in the living room, creating an open, airy feel and allowing plenty of natural light. The living room flows easily into the nearby kitchen, making entertaining and everyday living a breeze. All appliances convey with the home. The roof is approximately 10 years old and features durable 30-year architectural shingles. Step outside and enjoy the spacious rear deck or patio with firepit, perfect for relaxing, grilling, or entertaining. The fully fenced rear yard provides privacy, while mature trees behind the home offer welcome shade in the evenings. In addition to the utility shed, you'll find convenient built-in exterior storage at the rear of the home near the patio. A refrigerator in the shed also conveys. Situated on a quiet cul-de-sac with an asphalt driveway, this home offers a wonderful combination of convenience, comfort, and outdoor space. Don't miss the opportunity to make this well-maintained Pebble Creek rancher your new home!
Property Features
Property Type: Residential - Single Family
Basement: Crawl Space
Cooling: Electric, Heat Pump
Fenced: Yes
Fireplaces: 1
Heating: Electric, Heat Pump
Home Style: Ranch
Lot Size: 0.24 Acres
Roof Type: Shingle
Stories: 1.0
Taxes: $2,776
Year Built: 1999
Feature Descriptions
Appliances: Dryer, Dishwasher, Electric Cooking, Disposal, Gas Water Heater, Refrigerator, Washer
Community Features: Common Grounds/Area, Clubhouse, Community Pool, Home Owners Association, Playground, Park, Pool
Days on Site: 8
Exterior: Brick, Drywall, Frame, Vinyl Siding
Exterior: Storage, Shed, Paved Driveway
Fencing: Back Yard, Fenced
Fireplace: Gas
Floor Features: Laminate, Vinyl
HOA Fee: 185/ Quarterly
Interior: Bedroom on Main Level, Ceiling Fan(s), Eat-in Kitchen, En Suite Bathroom, Full Bath on Main Level, Fireplace, Main Level Primary
Laundry: Washer Hookup, Dryer Hookup
Lot: Cul-De-Sac
Parcel#: 8724-68-2581
Parking: Driveway, Paved
Patio/Porch: Front Porch, Stoop
Pool Features: Fenced, Pool, Community
Sewer: Public Sewer
Water: Public
Room Sizes
Bedroom 3: 10.0 x 11.0 Level - First
Bedroom 2: 13.0 x 11.0 Level - First
Primary Bedroom: 15.0 x 15.0 Level - First
Kitchen: 22.0 x 9.0 Level - First
Family Room: 15.0 x 17.0 Level - First
Local Schools
High School: Mechanicsville
Middle School: Bell Creek Middle
Elementary School: Battlefield
Listed By / Shown By
Listed By
Agency Name: Long & Foster REALTORS
Agency Contact: (804) 304-1174
Shown By
Agency Title: Joyner Fine Properties
Agency Phone: 804-270-9440

Estimate Your Payment
Estimated Payment
$ 2,290.39 per month $1,946.77 Principal & Interest $231.33 Property Tax $112.29 Homeowner's Insurance
6382 Yellowrose Lane | MLS# 2624324
This single family home located at 6382 Yellowrose Lane , Mechanicsville, VA 23111 is currently listed for sale with an asking price of $385,000. This property was built in 1999 and has 3 bedrooms and 2 full baths with 1430 sq. ft. Yellowrose Lane is located in the Pebble Creek subdivision. Search Pebble Creek real estate on www.joynerfineproperties.com today.