
BEDS4
BATHS4 full 1 partial
SQUARE FEET4,158
MLS#VAST2049934
STATUSACTIVE
PROPERTY TYPEResidential - Single Family
SUBDIVISIONAQUIA CREEK
SCHOOLSTAFFORD COUNTY PUBLIC SCHOOLS
Property Description
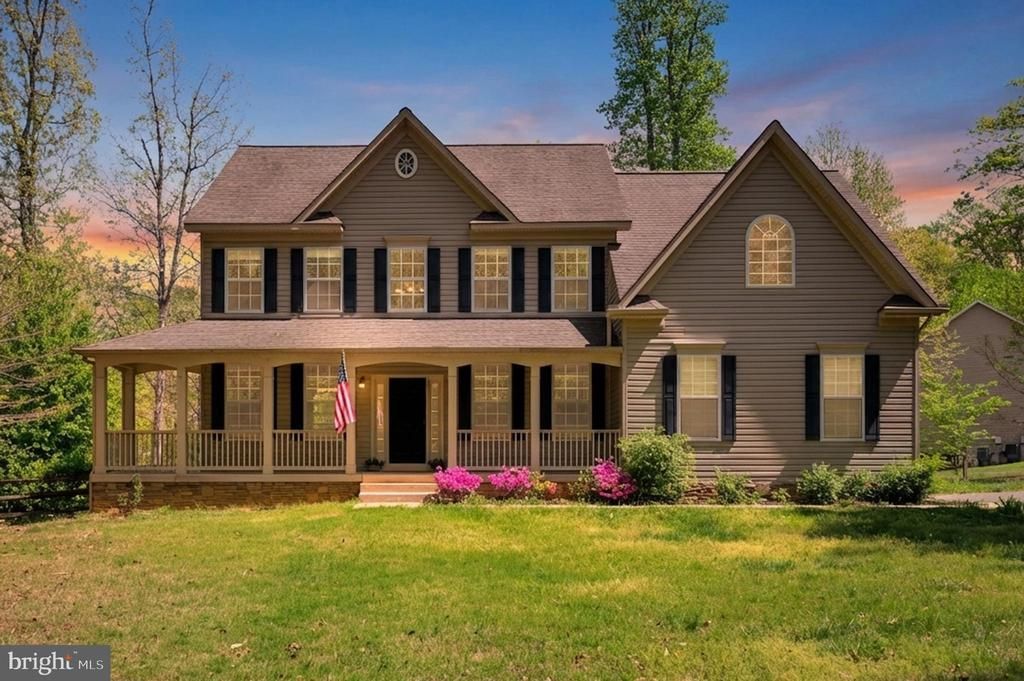
This loved and well maintained home is nestled in the charming Aquia Creek subdivision with 2 public water accesses close by. The colonial-style home has only been owned by 1 family and offers a perfect blend of comfort and elegance with NO HOA! So bring your boat, RV and all your toys! Built in 2011, this residence boasts over 4,000 finished sq. ft. of thoughtfully designed living space, Step inside to discover a warm and inviting interior, highlighted by a cozy family room that flows seamlessly into the kitchen, perfect for gatherings. The kitchen is equipped with modern appliances, including a wall oven, cooktop, making meal prep a delight. Enjoy your morning coffee on the deck or host formal dinners in the separate dining room adorned with chair railings. Up-stairs boasts 4 bedrooms, 2 of which are en-suites. Retreat to your luxurious primary suite, complete with a soaking tub. The fully finished basement has a kitchenette with a full size fridge and provides additional living space, ideal for a home theater or play area. Outside, the property sits on a generous 1.01-acre corner lot, surrounded by serene trees and woods, creating a peaceful oasis. The deck and gazebo invites you to unwind and enjoy the natural beauty of your surroundings. The side-entry attached garage with its storage/shelving system and a well-maintained gutter system offer convenience and functionality at your fingertips. This home is not just a place to live; it’s a sanctuary where cherished memories are made. Experience the perfect blend of comfort, style, and nature in this delightful residence. Owner has thoughtfully had the interior fully painted, new carpet through out, new LVP flooring in basement, deck refreshed, hardwood floor refreshed, septic system pumped and serviced , well inspected/serviced, water softener system maintained/serviced, house pressured washed and much more. Lastly, for the buyers convience, seller has had the house professionally cleaned. Please ask your agent to look in the document section for receipts. This home's septic is rated for 3 bedrooms with double occupancy = 6 adults living full time at the home. HOWEVER the house has 4 upstairs and 2 in the basement to accomadate all your guests and family to relax in privacy
Property Features
Property Type: Residential - Single Family
Basement: Yes
Basement: Fully Finished, Daylight, Partial
Cooling: Heat Pump(s)
Fireplaces: 1
Fuel Type: Electric
Garage: 2
Heating: Heat Pump(s)
Home Style: 10000001216
Lot Size: 1.01 Acres
Stories: 3.0
Taxes: $5,974
Year Built: 2011
Feature Descriptions
Additional Structures: Above Grade, Below Grade
Appliances: Cooktop, Dishwasher, Oven - Wall, Refrigerator, Water Conditioner - Owned, Water Heater, Washer, Dryer - Electric
Days on Site: 1
Exterior: Gutter System
Exterior: Vinyl Siding, Stone
Fireplace: Wood
Interior: Bathroom - Soaking Tub, Bathroom - Walk-In Shower, Breakfast Area, Carpet, Ceiling Fan(s), Chair Railings, Family Room Off Kitchen, Floor Plan - Traditional, Formal/Separate Dining Room, Kitchenette, Pantry, Water Treat System
Lot: Corner
Lot Dimensions: 1.01 Acre(S)
Parking Notes: 2 Total Parking Spaces
Pet Restrictions: No Pet Restrictions
Sewer: On Site Septic, Septic < # of BR
Special View Info: Trees/Woods
SQFT Above Finished: 2988
SQFT Below Finished: 1170
SQFT Total Finished: 4158
Structure Type: Detached
Total Garage/Parking Spaces: 2
Water: Well
Local Schools
High School: BROOKE POINT
Middle School: STAFFORD
Elementary School: STAFFORD
School District: STAFFORD COUNTY PUBLIC SCHOOLS
Listed By / Shown By
Listed By
Agency Name: Century 21 Redwood Realty
Agency Phone: 5406592161
Shown By
Agency Title: Joyner Fine Properties
Agency Phone: 804-270-9440

Estimate Your Payment
Estimated Payment
$ 4,492.95 per month $3,777.24 Principal & Interest $497.83 Property Tax $217.88 Homeowner's Insurance
64 Macgregor Ridge Road | MLS# VAST2049934
This single family home located at 64 Macgregor Ridge Road , Stafford, VA 22554 is currently listed for sale with an asking price of $747,000. This property was built in 2011 and has 4 bedrooms and 4 full and 1 partial baths with 4158 sq. ft. Macgregor Ridge Road is located in the AQUIA CREEK subdivision within the STAFFORD COUNTY PUBLIC SCHOOLS school district. Search AQUIA CREEK real estate on www.joynerfineproperties.com today.