
BEDS3
BATHS2 full
SQUARE FEET1,498
MLS#679946
STATUS
PROPERTY TYPEResidential - Single Family
SUBDIVISIONBLUE RIDGE SHORES
Property Description
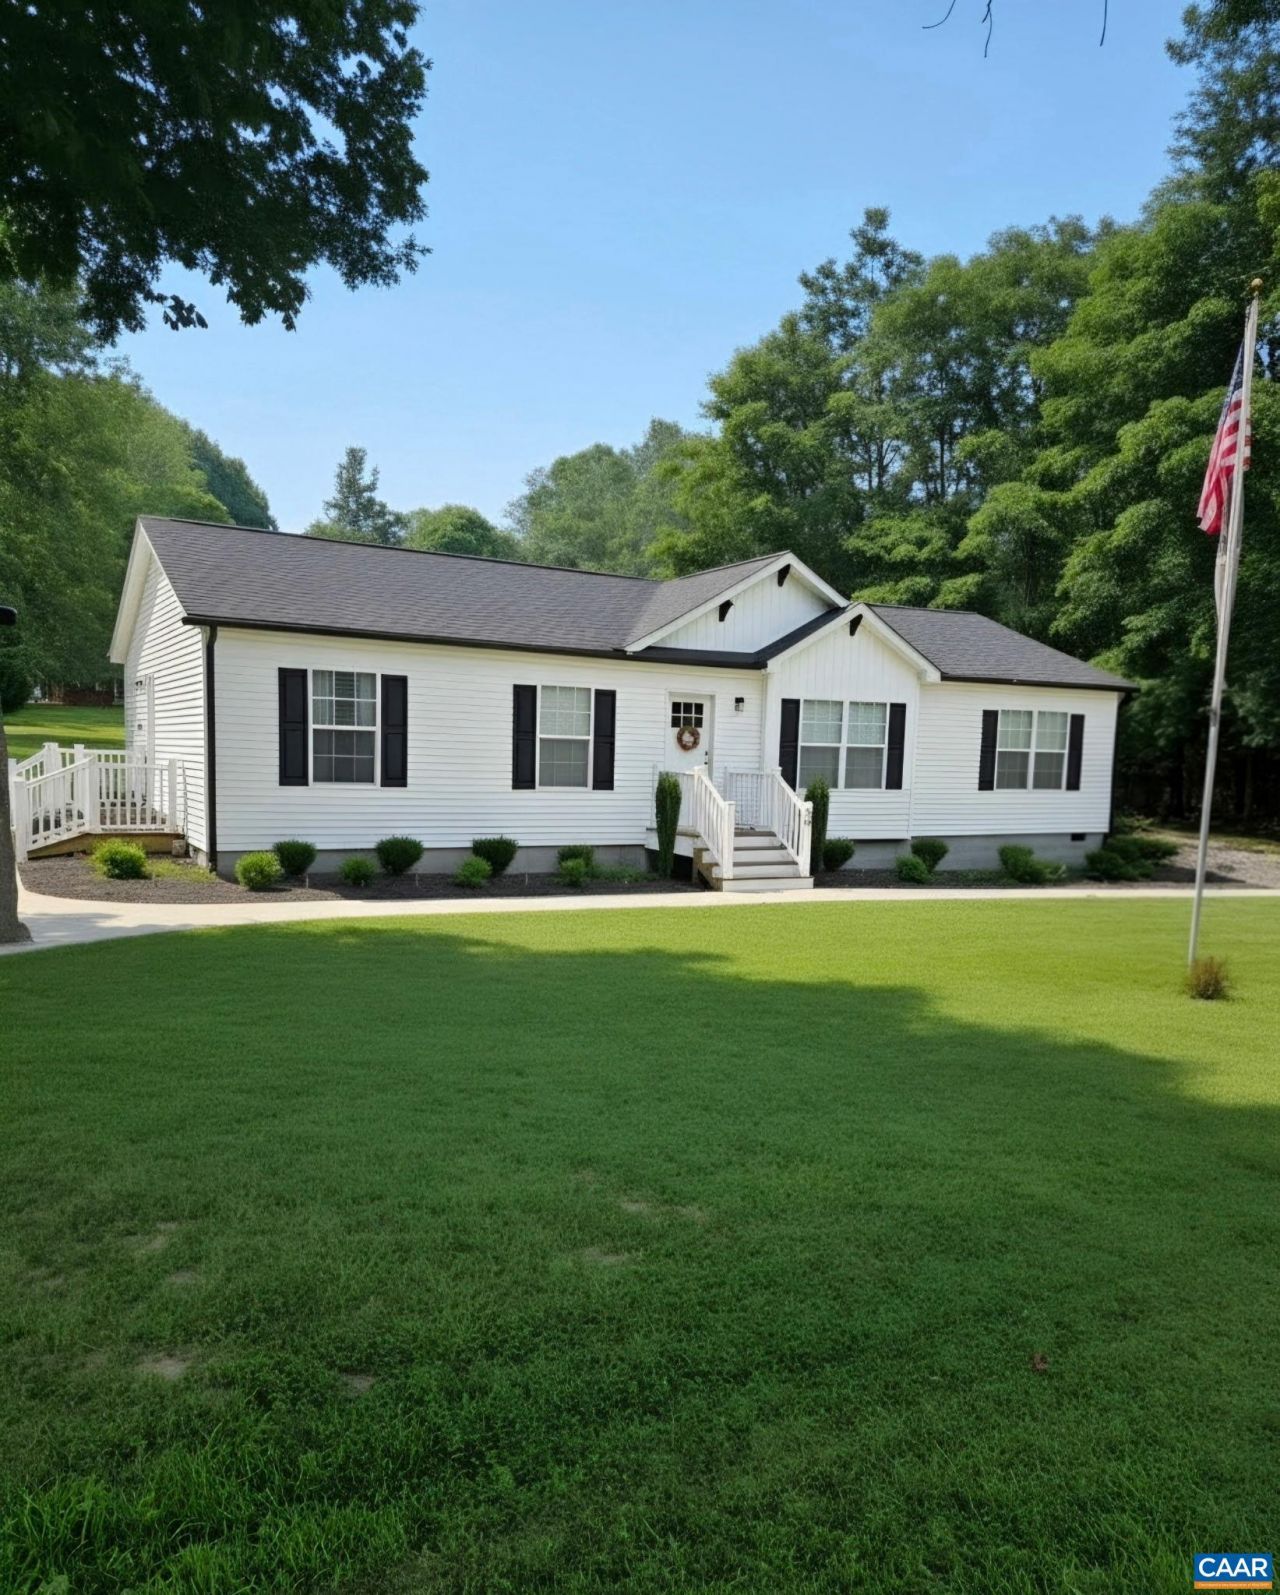
Enjoy lake living in this beautiful 3-bedroom, 2-bath home offering 1,498 finished sq. ft. on a rare double lot just one street from Lake Louisa in the gated community of Blue Ridge Shores! The open-concept floor plan features a spacious kitchen with granite countertops, a large center island, stainless steel appliances, ample cabinet space, and an adjoining office area. The oversized utility room includes a utility sink and additional cabinetry for extra storage. The primary suite offers double vanities and a gorgeous tiled walk-in shower. Outside, youll love the black gutters, expansive wraparound sidewalk, and large patio area?perfect for entertaining or relaxing. Blue Ridge Shores offers exceptional amenities including a private lake for boating, fishing, and swimming, a marina, sandy beaches, playgrounds, community center, tennis and basketball courts, walking trails, and year-round activities. Whether youre looking for a full-time residence or a weekend getaway, this home is the perfect opportunity to enjoy everything this sought-after lake community has to offer!
Property Features
Property Type: Residential - Single Family
Basement: Crawl Space
Cooling: Heat Pump
Heating: Electric
Home Style: Ranch
Lot Size: 0.44 Acres
Roof Type: Architectural
Stories: 1.0
Taxes: $1,095
Year Built: 2023
Amenities
Double Vanity
Primary Downstairs
Walk-In Closet(s)
Eat-in Kitchen
Kitchen Island
Mud Room
Feature Descriptions
Appliances: Dishwasher, Electric Range, Microwave, Refrigerator
Association Amenities: Beach Rights, Boat Dock, Boat Ramp, Clubhouse, Picnic Area, Playground, Pool, Tennis Court(s), Water, Dock
Community Features: Dock
Exterior: Stick Built, Vinyl Siding
Flooring: Carpet, Vinyl
HOA: Yes
HOA Fee: 1486/ Annually
Laundry: Washer Hookup, Dryer Hookup
Lot: Cleared, Landscaped
Parcel#: 13A1 9 977
Parking: Gravel, Off Street
Parking Notes: Gravel, Off Street
Patio/Porch: Deck, Patio
Pool: Association
Pool: Association
Sewer: Septic Tank
Utilities: Cable Available
Water: Public
Window: Insulated Windows, Low-Emissivity Windows
Local Schools
High School: Louisa
Middle School: Louisa
Elementary School: Trevilians
Listed By / Shown By
Listed By
Agency Name: KELLER WILLIAMS ALLIANCE - CHARLOTTESVILLE
Agency Phone: 434-220-2200
Shown By
Agency Title: Joyner Fine Properties
Agency Phone: 804-270-9440

Estimate Your Payment
Estimated Payment
$ 2,244.97 per month $2,036.27 Principal & Interest $91.25 Property Tax $117.45 Homeowner's Insurance
64 Pine Rd | MLS# 679946
This single family home located at 64 Pine Rd , Louisa, VA 23093 is currently listed for sale with an asking price of $402,700. This property was built in 2023 and has 3 bedrooms and 2 full baths with 1498 sq. ft. Pine Rd is located in the BLUE RIDGE SHORES subdivision. Search BLUE RIDGE SHORES real estate on www.joynerfineproperties.com today.