
BEDS3
BATHS2 full 1 partial
SQUARE FEET2,463
MLS#VASP2042166
STATUSACTIVE UNDER CONTRACT
PROPERTY TYPEResidential - Single Family
SUBDIVISIONPIEDMONT HILLS
SCHOOLSPOTSYLVANIA COUNTY PUBLIC SCHOOLS
Property Description
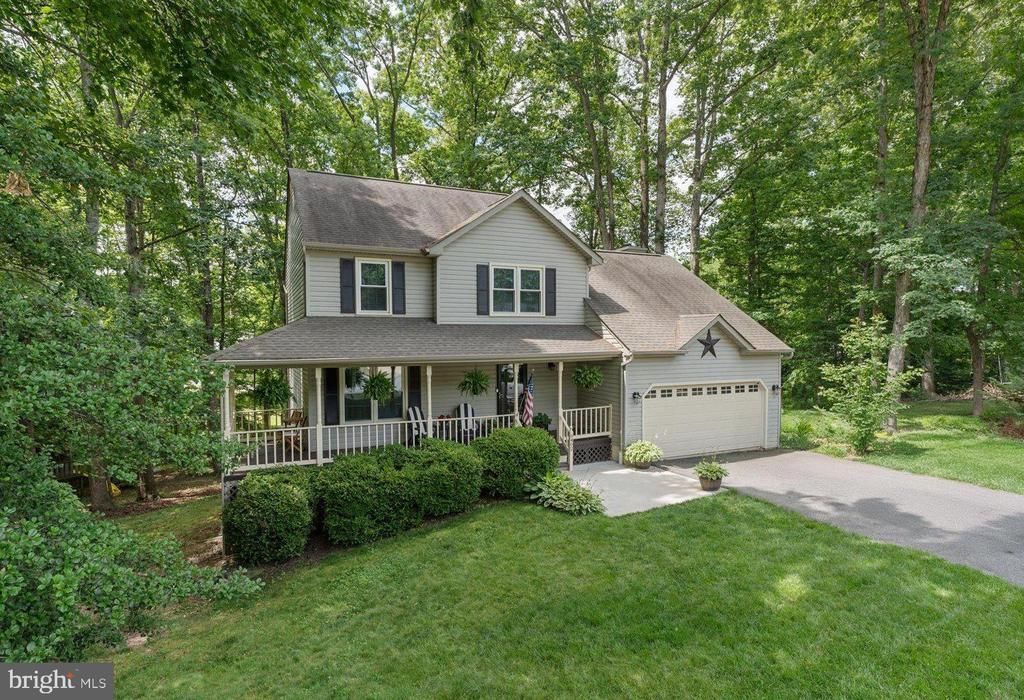
Welcome home to this meticulously maintained gem tucked away on a quiet cul-de-sac in the sought-after Piedmont Hills community! Situated on nearly half an acre, this 3-bedroom, 2.5-bath home offers approximately 2,500 square feet of comfortable living space on three levels. One of the home’s most charming features is the beautiful wrap-around porch which is perfect for morning coffee, evening relaxation, or entertaining guests. Inside, you’ll find spacious living areas and a functional layout designed for everyday comfort. Step outside to a blank canvas, a peaceful, private yard with plenty of space to gather, garden, or unwind. With an attached 2 car-garage and convenient access to shopping, dining, schools, and major commuter routes, this home truly checks all the boxes!
Property Features
Property Type: Residential - Single Family
Basement: Rear Entrance, Outside Entrance, Daylight, Partial, Heated, Improved, Partially Finished, Shelving, Space For Rooms, Walkout Level, Windows, Workshop
Basement: Yes
Cooling: Ceiling Fan(s), Central A/C
Fireplaces: 1
Fuel Type: Natural Gas
Garage: 2
Heating: Heat Pump(s)
Home Style: Colonial
Lot Size: 0.45 Acres
Stories: 3.0
Taxes: $3,139
Year Built: 1993
Feature Descriptions
Additional Structures: Above Grade, Below Grade
Appliances: Built-In Microwave, Dishwasher, Disposal, Dryer, Icemaker, Refrigerator, Stove, Washer
Days on Site: 49
Exterior: Combination, Brick, Vinyl Siding
Fireplace: Wood, Screen
Flooring: Wood, Carpet, Ceramic Tile, Vinyl
HOA Fee: $165.00/Annually
Interior: Kitchen - Island, Kitchen - Table Space, Kitchen - Eat-In, Primary Bath(s), Chair Railings, Built-Ins, Upgraded Countertops, Crown Moldings, Window Treatments, Laundry Chute, Wood Floors, Recessed Lighting, Floor Plan - Open, Carpet, Ceiling Fan(s), Family Room Off Kitchen, Formal/Separate Dining Room, Pantry, Bathroom - Soaking Tub
Lot: Cul-de-sac, Partly Wooded
Lot Dimensions: 0.45 Acre(S)
Parking Features: Paved Driveway, Asphalt Driveway
Parking Notes: 4 Total Parking Spaces
Rooms: Living Room, Dining Room, Primary Bedroom, Bedroom 2,Bedroom 3,Kitchen, Game Room, Family Room, Foyer, Breakfast Room, Laundry, Other, Storage Room, Workshop
Sewer: Public Sewer
SQFT Above Finished: 1746
SQFT Below Finished: 717
SQFT Total Finished: 2463
Structure Type: Detached
Total Garage/Parking Spaces: 4
Utilities: Under Ground, Cable TV Available
Water: Public
Windows: Double Pane, Screens, Wood Frame
Wooded: Yes
Room Sizes
Bedroom 2: 12 x 10 Level - Upper 1
Foyer: 8 x 7 Level - Main
Family Room: 17 x 12 Level - Main
Living Room: 12 x 10 Level - Main
Bedroom 3: 10 x 10 Level - Upper 1
Kitchen: 11 x 12 Level - Main
Other: 11 x 9 Level - Lower 1
Primary Bedroom: 15 x 12 Level - Upper 1
Game Room: 32 x 11 Level - Lower 1
Dining Room: 9 x 9 Level - Main
Breakfast Room: 9 x 9 Level - Main
Laundry: 7 x 5 Level - Main
Local Schools
High School: CHANCELLOR
Middle School: CHANCELLOR
School District: SPOTSYLVANIA COUNTY PUBLIC SCHOOLS
Listed By / Shown By
Listed By
Agency Name: Pearson Smith Realty LLC
Agency Phone: 5713861075
Shown By
Agency Title: Joyner Fine Properties
Agency Phone: 804-270-9440

Estimate Your Payment
Estimated Payment
$ 2,930.34 per month $2,523.22 Principal & Interest $261.58 Property Tax $145.54 Homeowner's Insurance
6402 Sugar Maple Court | MLS# VASP2042166
This single family home located at 6402 Sugar Maple Court, Fredericksburg, VA 22407 is currently listed for sale with an asking price of $499,000. This property was built in 1993 and has 3 bedrooms and 2 full and 1 partial baths with 2463 sq. ft. Sugar Maple Court is located in the PIEDMONT HILLS subdivision within the SPOTSYLVANIA COUNTY PUBLIC SCHOOLS school district. Search PIEDMONT HILLS real estate on www.joynerfineproperties.com today.