
BEDS4
BATHS2 full
SQUARE FEET1,538
MLS#2611020
STATUSPending
PROPERTY TYPEResidential - Single Family
Property Description
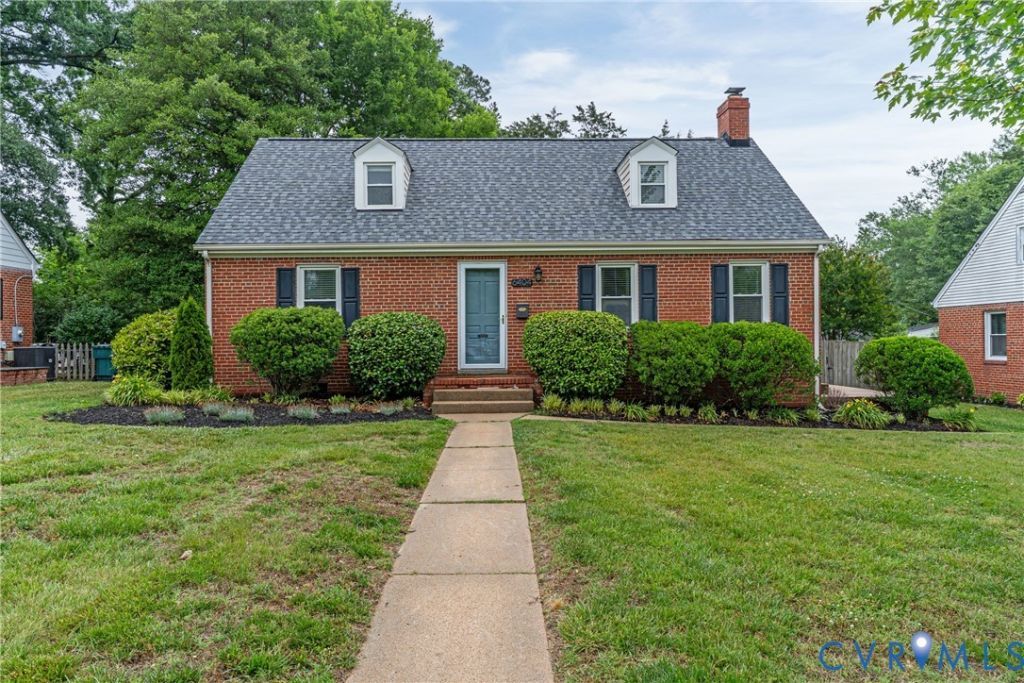
Must-see classic Cape in a prime location! Welcome to 6404 Monument Ave-this beautifully maintained and thoughtfully updated home is truly move-in ready. From the moment you step inside, you'll feel the warmth and charm, complemented by abundant natural light and timeless hardwood floors. The main living room features a cozy corner fireplace and flows seamlessly into the dining area, accented with chair rail and crown molding. The real showstopper is the completely redesigned kitchen (2023), now opened to the dining room for modern living and entertaining. It boasts all-new cabinetry, stunning quartzite countertops, updated appliances, and a spacious island that serves as the heart of the home. The first floor offers two versatile bedrooms-perfect for guests, a home office, or additional living space-along with a spacious classic Richmond style full bath. Upstairs, you'll find two more comfortable bedrooms and a fully renovated bathroom (2020) featuring a beautifully retiled shower and floor. Step outside to enjoy a gorgeous, private backyard with plenty of space to relax or entertain. Additional updates include a new roof (2025), water heater (2020), mudroom flooring (2020), and HVAC (2016). Conveniently located just minutes from the heart of Richmond, with easy access to local shops, dining, and more-this home offers the perfect blend of character, comfort, and modern updates.
Property Features
Property Type: Residential - Single Family
Basement: Crawl Space, Partial, Unfinished
Basement: Yes
Cooling: Central Air, Heat Pump
Fenced: Yes
Fireplaces: 1
Heating: Electric, Heat Pump
Home Style: Cape Cod
Lot Size: 0.26 Acres
Roof Type: Composition
Stories: 1.0
Taxes: $3,272
Year Built: 1948
Feature Descriptions
Appliances: Dryer, Dishwasher, Electric Cooking, Electric Water Heater, Disposal, Microwave, Oven, Refrigerator, Smooth Cooktop, Stove
Days on Site: 46
Exterior: Brick, Drywall
Exterior: Deck, Storage, Shed, Unpaved Driveway
Fencing: Back Yard, Fenced, Privacy
Fireplace: Wood Burning
Floor Features: Partially Carpeted, Tile, Wood
Interior: Bedroom on Main Level, Ceiling Fan(s), Eat-in Kitchen, Fireplace, Granite Counters, High Speed Internet, Kitchen Island, Wired for Data
Parcel#: 767-739-3057
Parking: Driveway, No Garage, Off Street, Unpaved
Patio/Porch: Stoop, Deck
Sewer: Public Sewer
Water: Public
Local Schools
High School: Freeman
Middle School: Tuckahoe
Elementary School: Crestview
Listed By / Shown By
Listed By
Agency Name: Samson Properties
Agency Contact: mcjarvis.osrg@gmail.com
Shown By
Agency Title: Joyner Fine Properties
Agency Phone: 804-270-9440

Estimate Your Payment
Estimated Payment
$ 2,941.42 per month $2,523.22 Principal & Interest $272.67 Property Tax $145.54 Homeowner's Insurance
6404 Monument Avenue | MLS# 2611020
This single family home located at 6404 Monument Avenue, Richmond, VA 23226 is currently listed for sale with an asking price of $499,000. This property was built in 1948 and has 4 bedrooms and 2 full baths with 1538 sq. ft. Search Richmond real estate on www.joynerfineproperties.com today.