
BEDS3
BATHS1 full 1 partial
SQUARE FEET1,450
MLS#2621865
STATUSActive
PROPERTY TYPEResidential - Single Family
SUBDIVISIONMarlboro
Property Description
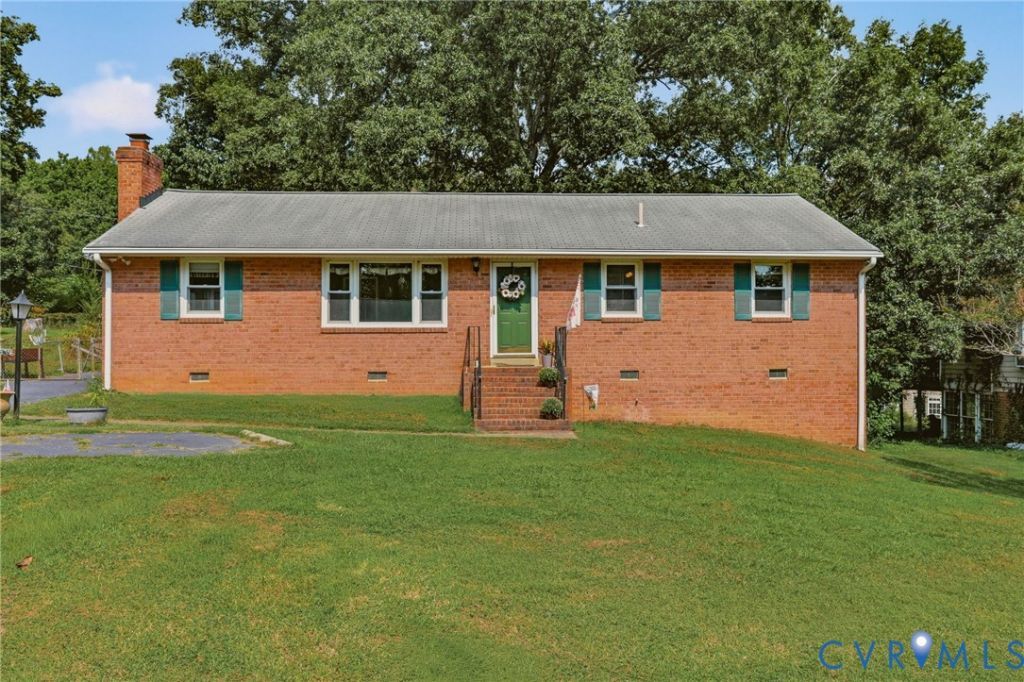
This timeless Brick Rancher offers 3 bedrooms, 1.5 baths, and a comfortable layout with plenty of space to make your own. Step inside to a bright living room filled with natural light and original hardwood floors. The family room features a classic brick fireplace, creating a cozy spot to relax or gather with family and friends. Just off the kitchen and living room, the dining room continues the charm with original hardwood flooring, which also carries into bedrooms 2 and 3. Tucked away at the back of the home, the primary bedroom offers LVP flooring and his-and-her closets for added storage. The good-sized utility room provides convenient exterior access, making it easy to unload groceries, packages, or everyday items. Step outside to a huge wooded backyard that is fully fenced and offers plenty of room for a playset, pets, gardening, or creating your own outdoor entertaining space. Oh and almost forgot to mention the basement workshop shelving. A paved driveway adds extra convenience. All of this is located close to shopping, dining, and major interstates for an easy commute.
Property Features
Property Type: Residential - Single Family
Basement: Crawl Space, Unfinished
Basement: Yes
Cooling: Central Air, Electric
Fenced: Yes
Fireplaces: 1
Heating: Electric, Heat Pump
Home Style: Ranch
Lot Size: 0.28 Acres
Roof Type: Asphalt
Stories: 1.0
Taxes: $2,364
Year Built: 1969
Feature Descriptions
Appliances: Dryer, Dishwasher, Electric Cooking, Electric Water Heater, Refrigerator, Range Hood, Stove
Exterior: Paved Driveway
Exterior: Brick, Block, Drywall, Frame
Fencing: Back Yard, Chain Link, Fenced
Fireplace: Gas
Floor Features: Linoleum, Vinyl, Wood
Interior: Bedroom on Main Level, Ceiling Fan(s), Fireplace, Workshop
Laundry: Dryer Hookup
Lot: Sloped, Wooded
Parcel#: 769-69-66-95-800-000
Parking: Driveway, Off Street, Paved
Patio/Porch: Stoop
Sewer: Public Sewer
Topography: Sloping
Water: Public
Room Sizes
Dining Room: 11.6 x 11.0 Level - First
Bedroom 3: 13.2 x 11.0 Level - First
Bedroom 2: 12.1 x 11.11 Level - First
Primary Bedroom: 15.3 x 11.7 Level - First
Laundry: 7.10 x 7.6 Level - First
Family Room: 15.6 x 11.5 Level - First
Kitchen: 11.0 x 11.8 Level - First
Living Room: 17.3 x 11.11 Level - First
Local Schools
High School: Manchester
Middle School: Providence
Elementary School: Chalkley
Listed By / Shown By
Listed By
Agency Name: Oakstone Properties
Shown By
Agency Title: Joyner Fine Properties
Agency Phone: 804-270-9440

Estimate Your Payment
Estimated Payment
$ 1,801.20 per month $1,516.71 Principal & Interest $197.00 Property Tax $87.49 Homeowner's Insurance
6420 Wimbledon Drive | MLS# 2621865
This single family home located at 6420 Wimbledon Drive , North Chesterfield, VA 23224 is currently listed for sale with an asking price of $299,950. This property was built in 1969 and has 3 bedrooms and 1 full and 1 partial baths with 1450 sq. ft. Wimbledon Drive is located in the Marlboro subdivision. Search Marlboro real estate on www.joynerfineproperties.com today.