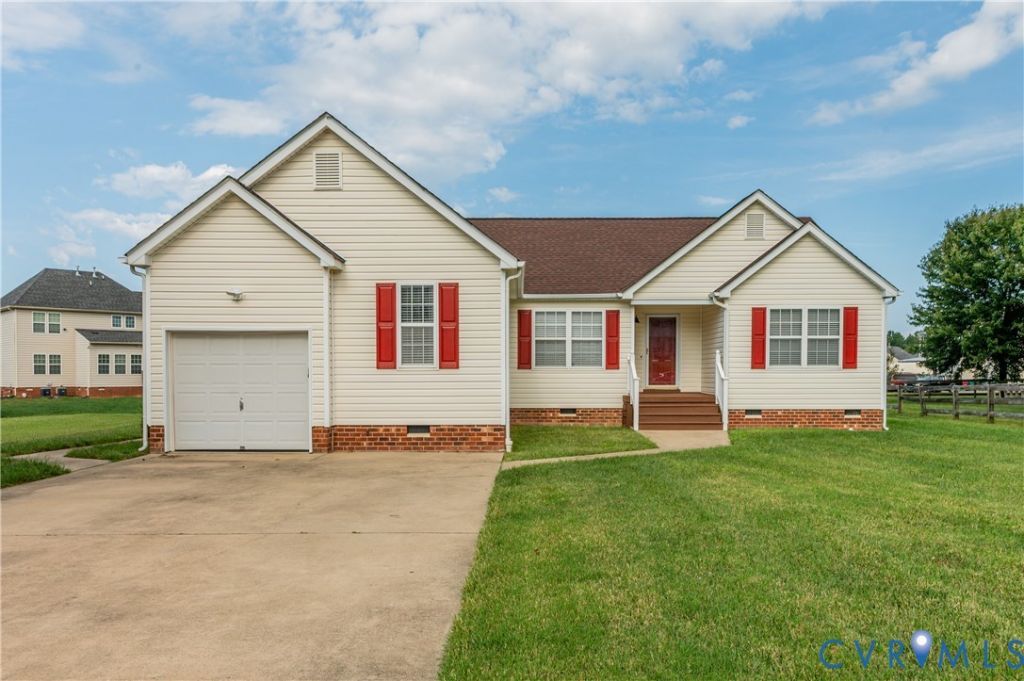

BEDS3
BATHS2 full
SQUARE FEET1,676
MLS#2624203
STATUSActive
PROPERTY TYPEResidential - Single Family
SUBDIVISIONVarina Station
Property Description
Fresh, bright, and move-in ready, this beautifully updated ranch offers easy one-level living with an open and inviting layout. Step inside to a spacious family room featuring vaulted ceilings, recessed lighting, and durable luxury vinyl plank flooring that flows into the dining area and kitchen. Large windows fill the home with natural light, while a door off the family room provides direct access to the rear deck. The updated kitchen features white cabinetry, granite countertops, a subway tile backsplash, stainless steel appliances, a gas range, new refrigerator and a charming bay window with built-in bench seating. Just beyond the kitchen, a separate flex space offers additional room for a home office, playroom, or second living area. The primary bedroom includes an ensuite bath with a glass-enclosed shower, separate soaking tub, and updated vanity. Two additional bedrooms share a stylish hall bath featuring subway tile, modern finishes, and a tub and shower combination. A dedicated laundry room and attached one-car garage add everyday convenience. Outside, enjoy a spacious backyard with a rear deck, patio area, and detached storage shed, offering plenty of room for gardening, entertaining, or play. With a functional single-level floor plan, updated finishes, and flexible living spaces, this home is ready for its next chapter. Schedule your showing today!
Upcoming Open Houses
Open House Saturday September 19th, 1:00pm - 3:00pm
Open House Sunday September 20th, 1:00pm - 3:00pm
Property Features
Property Type: Residential - Single Family
Basement: Crawl Space
Cooling: Central Air, Heat Pump
Garage: 1 car attached
Heating: Heat Pump, Natural Gas
Home Style: Ranch
Lot Size: 0.44 Acres
Roof Type: Composition
Stories: 1.0
Taxes: $2,760
Year Built: 2000
Feature Descriptions
Days on Site: 2
Exterior: Drywall, Frame, Vinyl Siding
Exterior: Deck, Paved Driveway
Fencing: None
Floor Features: Vinyl
Interior: Bedroom on Main Level, Bay Window, Dining Area, Eat-in Kitchen, En Suite Bathroom, Full Bath on Main Level, Granite Counters, High Ceilings, Bath in Primary Bedroom, Recessed Lighting, Walk-In Closet(s), Window Treatments
Laundry: Dryer Hookup
Parcel#: 806-702-9988
Parking: Attached, Driveway, Garage, Off Street, Paved
Patio/Porch: Rear Porch, Front Porch, Deck
Sewer: Public Sewer
Water: Public
Window: Window Treatments
Local Schools
High School: Varina
Middle School: Rolfe
Elementary School: Baker
Listed By / Shown By
Listed By
Agency Name: Real Broker LLC
Agency Contact: membership@therealbrokerage.com
Shown By
Agency Title: Joyner Fine Properties
Agency Phone: 804-270-9440

Estimate Your Payment
Estimated Payment
$ 2,235.58 per month $1,896.20 Principal & Interest $230.00 Property Tax $109.38 Homeowner's Insurance
6428 Rudd Place | MLS# 2624203
This single family home located at 6428 Rudd Place , Henrico, VA 23231 is currently listed for sale with an asking price of $375,000. This property was built in 2000 and has 3 bedrooms and 2 full baths with 1676 sq. ft. Rudd Place is located in the Varina Station subdivision. Search Varina Station real estate on www.joynerfineproperties.com today.