
BEDS5
BATHS3 full
SQUARE FEET3,078
MLS#VAFX2338288
STATUSACTIVE
PROPERTY TYPERental - Single Family
SUBDIVISIONLAKE BARCROFT
SCHOOLFAIRFAX COUNTY PUBLIC SCHOOLS
Property Description
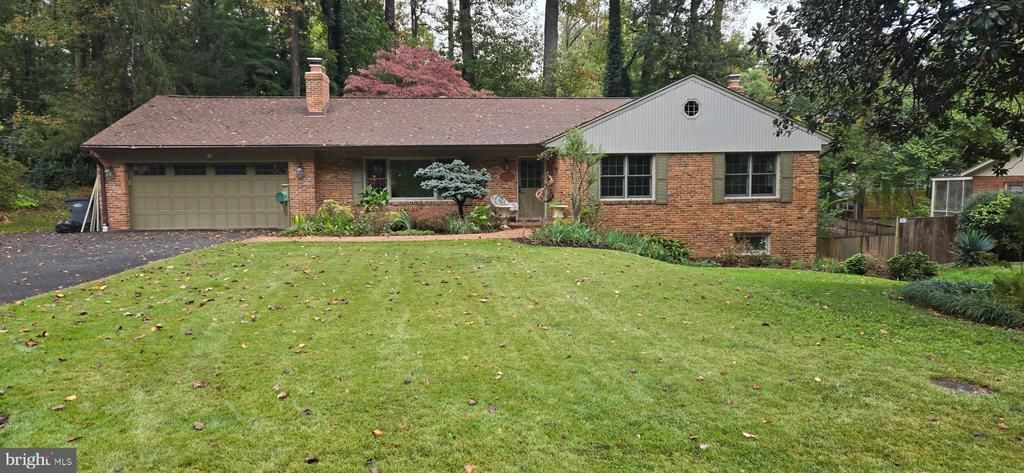
A beautiful 5 Bedroom 3 bath home nestled on a spacious, uncrowded lot in the highly sought-after Lake Barcroft / Sleepy Hollow neighborhood. Nice level front yard and driveway to 2 car garage, Main feature is having 3 bedrooms and 2 bathrooms on the first floor. No stairs from the driveway to the front door and front door to bedrooms and baths. A nature lovers screened in porch faces the woods. The kitchen is updated with beautiful cabinetry. just off the dining room and spacious screen porch. The living room has an easy to operate gas firelplace. Downstairs you have two more bedrooms and a batroom, a huge recreation room with fireplace, a nice wet bar and picture window facing the fenced in garden area, patio with brick oven, and tall trees for a privacy woods. In addtion, you have another large recreation room, utility room, laundry room and storage area and of course a 2 car garage. Wow!! This home has everything!
Property Features
Property Type: Rental - Single Family
Basement: Yes
Basement: Walkout Level, Rear Entrance, Fully Finished
Cooling: Central A/C
Fireplaces: 2
Fuel Type: Natural Gas
Garage: 2 car attached
Heating: Forced Air, Central, Heat Pump - Gas BackUp
Home Style: Ranch/Rambler
Lot Size: 0.51 Acres
Stories: 2.0
Year Built: 1959
Feature Descriptions
Accessibility: Level Entry - Main
Additional Structures: Above Grade, Below Grade
Appliances: Oven - Wall, Refrigerator, Oven - Double, Disposal, Dishwasher, Dryer, Range Hood, Washer, Built-In Microwave, Built-In Range, Air Cleaner, Humidifier
Exterior: Awning(s), Exterior Lighting, Flood Lights
Fencing: Split Rail
Fireplace: Brick, Gas/Propane
Interior: Floor Plan - Traditional, Kitchen - Country, Kitchen - Table Space, Wet/Dry Bar, Wood Floors, Bar, Bathroom - Tub Shower, Bathroom - Walk-In Shower, Built-Ins, Carpet, Ceiling Fan(s), Combination Dining/Living, Chair Railings, Entry Level Bedroom, Formal/Separate Dining Room
Location: Suburban
Lot: Backs to Trees
Lot Dimensions: 0.51 Acre(S)
Number of Rooms: 5
Parking Features: Attached Garage, Driveway, Asphalt Driveway
Pet Restrictions: Case by Case Basis
Rent Includes: Taxes, Lawn Service
Sewer: Public Sewer
Special View Info: Trees/Woods, Garden/Lawn
SQFT Above Finished: 1539
SQFT Below Finished: 1539
SQFT Total Finished: 3078
Structure Type: Detached
Total Garage/Parking Spaces: 2
Utilities: Cable TV Available, Electric Available
Water: Public
Local Schools
High School: JUSTICE
Middle School: GLASGOW
Elementary School: SLEEPY HOLLOW
School District: FAIRFAX COUNTY PUBLIC SCHOOLS
Listed By / Shown By
Listed By
Agency Name: National Realty, LLC
Agency Phone: 7038604600
Shown By
Agency Title: Joyner Fine Properties
Agency Phone: 804-270-9440

6428 Walters Woods Drive | MLS# VAFX2338288
This property located at 6428 Walters Woods Drive, Falls Church, VA 22044 is currently listed for rent with an asking price of $4,200 / Monthly. Walters Woods Drive is located within the FAIRFAX COUNTY PUBLIC SCHOOLS school district. Search Falls Church real estate on www.joynerfineproperties.com today.