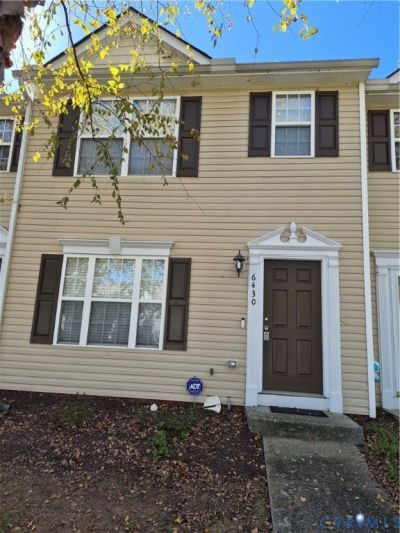

BEDS3
BATHS2 full 1 partial
SQUARE FEET1,292
MLS#2628986
STATUSActive
PROPERTY TYPEResidential - Townhouse
SUBDIVISIONAshley Village
Property Description
Welcome home to a relaxed living with this low maintenance townhome!! Your home offers storage, great flow and a location that allows you to convenietly enjoy the many adventures RVA offers,just minutes away. Relax at home in the primary bedroom with ceiling fan, private full bath and walk in closet. The 2nd and 3rd bedrooms provide extra sleeping spaces or even a wellness room or home office. Whatever ideas you have bring them because the options are endless.A new 2025 HVAC system will keep you cool in summer and warm in winter.The enclosed back yard, eat in kitchen , living room and dinning room allow you to entertain or simply enjoy a little peace and quiet. Schedule time to check it out, you'll be glad you did! Detached Storage being sold As-Is
Property Features
Property Type: Residential - Townhouse
Cooling: Electric
Heating: Electric
Home Style: A-Frame, Row House, Two Story
Roof Type: Composition
Stories: 2.0
Taxes: $2,078
Year Built: 2006
Feature Descriptions
Appliances: Dishwasher, Disposal
Exterior: Drywall, Frame, Vinyl Siding
Exterior: Storage
Fencing: Full
Floor Features: Carpet
Formal Dining: Yes
HOA Fee: 113/ Monthly
Interior: Separate/Formal Dining Room, Eat-in Kitchen, High Ceilings, Bath in Primary Bedroom, Walk-In Closet(s)
Laundry: Dryer Hookup
Parcel#: 769-69-43-50-600-000
Parking: Assigned, Guest
Sewer: Public Sewer
Water: Public
Room Sizes
Bedroom 3: 11.0 x 8.0 Level - Second
Bedroom 2: 11.0 x 9.5 Level - Second
Primary Bedroom: 14.5 x 13.0 Level - Second
Kitchen: 13.8 x 12.5 Level - First
Dining Room: 13.9 x 13.5 Level - First
Great Room: 18.0 x 12.0 Level - First
Local Schools
High School: Manchester
Middle School: Manchester
Elementary School: Chalkley
Listed By / Shown By
Listed By
Agency Name: Samson Properties
Shown By
Agency Title: Joyner Fine Properties
Agency Phone: 804-270-9440

Estimate Your Payment
Estimated Payment
$ 1,643.92 per month $1,390.55 Principal & Interest $173.17 Property Tax $80.21 Homeowner's Insurance
6430 Sexton Drive | MLS# 2628986
This townhouse located at 6430 Sexton Drive, North Chesterfield, VA 23224 is currently listed for sale with an asking price of $275,000. This property was built in 2006 and has 3 bedrooms and 2 full and 1 partial baths with 1292 sq. ft. Sexton Drive is located in the Ashley Village subdivision. Search Ashley Village real estate on www.joynerfineproperties.com today.