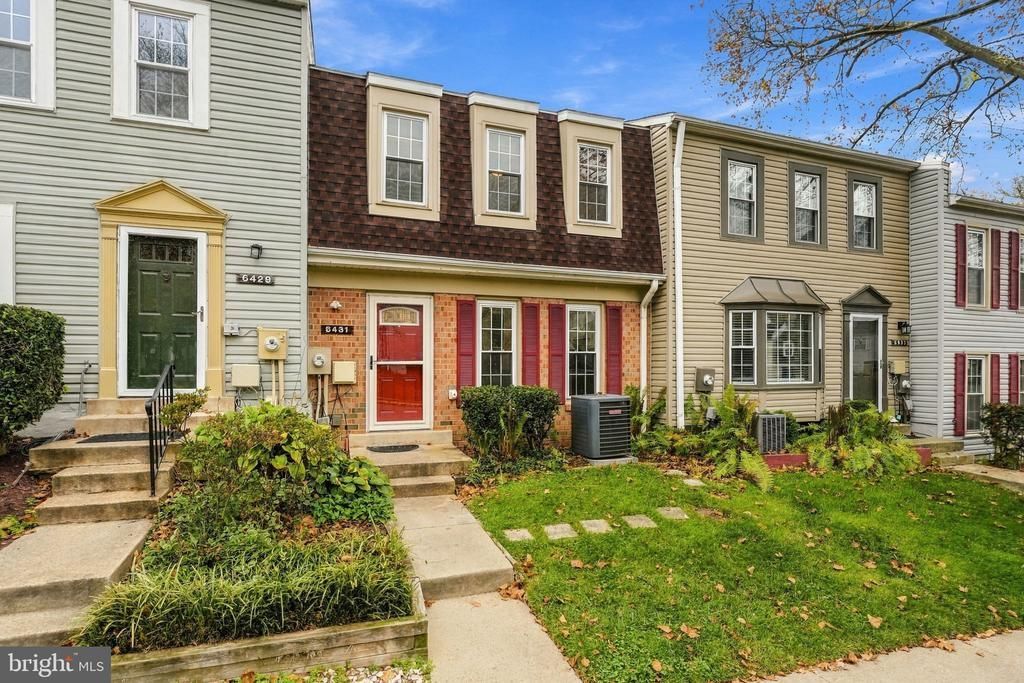

BEDS3
BATHS2 full 1 partial
SQUARE FEET1,512
MLS#VAFX2349586
STATUSACTIVE
PROPERTY TYPEResidential - Townhouse
SUBDIVISIONKEENE MILL WOODS
SCHOOLFAIRFAX COUNTY PUBLIC SCHOOLS
Property Description
***** This listing qualifies for a $7,500 lender credit, along with financing featuring as little as 3% down, no PMI, and a below-market mortgage rate ***** Homes in Keene Mill Woods II rarely come to market, and the ones priced right don’t stay long. Fresh paint throughout, new carpet on the stairs and upper level, and laminate plank across the main level. The kitchen pairs white cabinetry and granite with a brick accent wall and room to eat in. The sightline runs through the dining room to the living room, where a sliding door opens to a private balcony over open common area, with the dog park and tot lot in view. Upstairs, three bedrooms with ceiling fans, including a primary with its own bath. The lower level holds laundry and a built-in workbench. Water heater replaced 2026. Rolling Valley Mall at the entrance; Rolling Road VRE 3.2 miles.
Property Features
Property Type: Residential - Townhouse
Basement: Yes
Basement: Other, Partial
Cooling: Central A/C
Fuel Type: Electric
Heating: Forced Air
Home Style: Colonial
Stories: 2.5
Taxes: $4,857
Year Built: 1974
Feature Descriptions
Additional Structures: Above Grade
Building Name: KEENE MILL WOODS CONDO
Community Amenities: Dog Park, Pool - Outdoor, Tennis Courts, Tot Lots/Playground, Reserved/Assigned Parking, Common Grounds, Swimming Pool
Condo/Coop Fee: $344.00/Monthly
Days on Site: 8
Exterior: Brick, Vinyl Siding
Flooring: Carpet, Laminate Plank
Lot: Backs - Open Common Area
Parking Features: Assigned
Pet Restrictions: No Pet Restrictions
Sewer: Public Sewer
Special View Info: Trees/Woods
SQFT Above Finished: 1512
SQFT Total Finished: 1512
Structure Type: Interior Row/Townhouse
Water: Public
Local Schools
High School: LAKE BRADDOCK
Middle School: LAKE BRADDOCK SECONDARY SCHOOL
Elementary School: WHITE OAKS
School District: FAIRFAX COUNTY PUBLIC SCHOOLS
Listed By / Shown By
Listed By
Agency Name: EXP Realty, LLC
Agency Phone: 8668257169
Shown By
Agency Title: Joyner Fine Properties
Agency Phone: 804-270-9440

Estimate Your Payment
Estimated Payment
$ 2,651.00 per month $2,123.75 Principal & Interest $404.75 Property Tax $122.50 Homeowner's Insurance
6431 Fenestra Court, Unit 56C | MLS# VAFX2349586
This townhouse located at 6431 Fenestra Court, Unit 56C, Burke, VA 22015 is currently listed for sale with an asking price of $420,000. This property was built in 1974 and has 3 bedrooms and 2 full and 1 partial baths with 1512 sq. ft. Fenestra Court, Unit 56C is located in the KEENE MILL WOODS subdivision within the FAIRFAX COUNTY PUBLIC SCHOOLS school district. Search KEENE MILL WOODS real estate on www.joynerfineproperties.com today.