
BEDS4
BATHS3 full
SQUARE FEET2,986
MLS#VAFX2331802
STATUSPENDING
PROPERTY TYPEResidential - Single Family
SUBDIVISIONPINECREST
SCHOOLFAIRFAX COUNTY PUBLIC SCHOOLS
Property Description
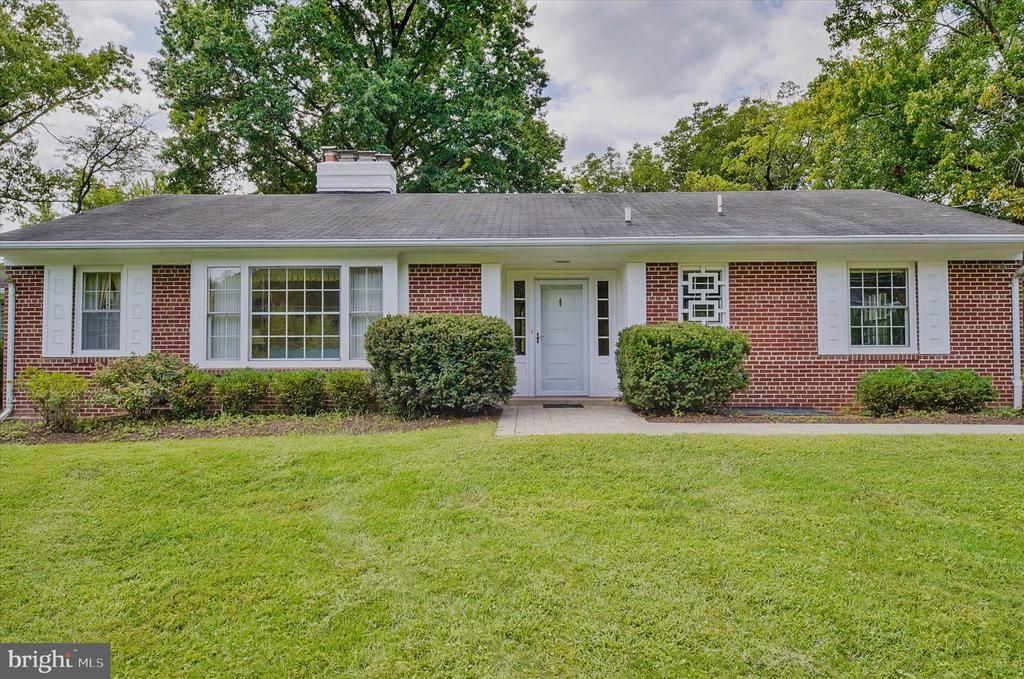
Come see this Charming Mid-Century Modern home! Nestled in the desirable subdivision of Pinecrest, with it's tennis & pickleball courts and scenic trails, this exquisite ranch-style home offers a perfect blend of luxury and comfort, ideal for those seeking an elevated lifestyle. With approximately 3,600 square feet of meticulously maintained living space, this residence boasts four spacious bedrooms and three beautifully appointed & updated bathrooms, ensuring ample room for relaxation and privacy. Step inside to discover a warm and inviting interior, with rich hardwood floors and abundant natural light creating an harmonious atmosphere. This lovely home features a traditional floor plan, highlighted by a formal dining room and a well designed eat-in kitchen, perfect for hosting gatherings. The kitchen is equipped with high-end appliances, including a built-in microwave, electric oven/range, large refrigerator with ice maker and abundant cabinetry, making daily tasks a breeze. Crown & chair moldings add a touch of elegance to the dining and expansive living room, while the sunroom invites you to unwind after a long day. This home is enhanced by two charming brick fireplaces, each adorned with mantels that serve as focal points for cozy winter evenings. Large double-pane windows allow natural light to flood the space, creating a bright and airy ambiance. The home also features thoughtful details such as built-ins and window treatments, adding both functionality and style. The full, mostly finished basement offers endless possibilities. The game room invites family fun with the conveying pool table which converts to ping pong, while the expansive recreation room comes complete with a corner bar, ideal for entertaining, and exercise enthusiasts will be thrilled with the conveying gym equipment. The lower level boasts abundant additional storage, full laundry room, waterproof system and walkout stairs for easy access to the outdoors. Venture outside to the expansive 0.7-acre lot, where lush landscaping and a secluded rear yard provide a tranquil retreat. The outdoor space is perfect for enjoying peaceful mornings or hosting summer barbecues on the patio. The property is equipped with a comprehensive gutter system and sidewalks, ensuring both convenience and aesthetic appeal. There is ample parking space, with an oversized two-car garage featuring side entry and inside access, complemented by a concrete driveway for additional vehicles. This home is not just a residence; it's a lifestyle. With its prime location inside the beltway, there is easy commuting to Washington DC, the Pentagon, Inova Fairfax Hospital, Old Town Alexandria, shopping, Reagan National Airport and commuter routes. The home is also located just down the road from the lovely Green Spring Gardens and Pinecrest Golf course. You'll enjoy the perfect balance of tranquility and accessibility. Experience the charm and sophistication of this Pinecrest gem, where every detail has been thoughtfully curated for your comfort and enjoyment.
Property Features
Property Type: Residential - Single Family
Basement: Yes
Basement: Full, Partially Finished, Rear Entrance, Sump Pump, Walkout Stairs, Water Proofing System, Windows, Space For Rooms, Heated, Drainage System, Outside Entrance
Cooling: Central A/C, Ceiling Fan(s)
Fireplaces: 2
Fuel Type: Natural Gas
Garage: 2
Heating: Baseboard - Hot Water, Radiator
Home Style: Ranch/Rambler
Lot Size: 0.70 Acres
Roof Type: Composite, Shingle
Stories: 2.0
Taxes: $10,326
Year Built: 1950
Feature Descriptions
Accessibility: Level Entry - Main,2+ Access Exits
Additional Structures: Above Grade, Below Grade
Appliances: Built-In Microwave, Built-In Range, Dishwasher, Disposal, Dryer - Front Loading, Exhaust Fan, Icemaker, Oven/Range - Electric, Refrigerator, Washer - Front Loading, Water Heater
Exterior: Brick
Exterior: Gutter System, Sidewalks
Fencing: Invisible
Fireplace: Brick, Mantel(s), Screen, Wood
Flooring: Carpet, Hardwood, Heated
Interior: Bar, Bathroom - Stall Shower, Bathroom - Tub Shower, Built-Ins, Carpet, Ceiling Fan(s), Crown Moldings, Dining Area, Entry Level Bedroom, Formal/Separate Dining Room, Floor Plan - Traditional, Kitchen - Eat-In, Kitchen - Table Space, Recessed Lighting, Window Treatments, Wood Floors
Lot: Front Yard, Landscaping, Rear Yard, Secluded, Sloping, Vegetation Planting
Lot Dimensions: 0.70 Acre(S)
Number of Rooms: 15
Parking Features: Concrete Driveway
Parking Notes: 2 Total Parking Spaces
Pet Restrictions: No Pet Restrictions
Rooms: Living Room, Dining Room, Primary Bedroom, Bedroom 2,Bedroom 3,Bedroom 4,Kitchen, Game Room, Family Room, Foyer, Sun/Florida Room, Laundry, Storage Room, Utility Room, Bathroom 2,Bathroom 3,Primary Bathroom
Sewer: Public Sewer
SQFT Above Finished: 1900
SQFT Below Finished: 1086
SQFT Total Finished: 2986
Structure Type: Detached
Total Garage/Parking Spaces: 2
Water: Public
Windows: Double Hung, Double Pane, Screens, Storm
Room Sizes
Living Room: 24 x 14 Level - Main
Dining Room: 11 x 10 Level - Main
Foyer: 8 x 7 Level - Main
Kitchen: 13 x 12 Level - Main
Primary Bedroom: 19 x 15 Level - Main
Primary Bathroom: 7 x 6 Level - Main
Bedroom 2: 17 x 11 Level - Main
Bedroom 3: 12 x 11 Level - Main
Bathroom 2: 17 x 11 Level - Main
Sun/Florida Room: 19 x 12 Level - Main
Family Room: 31 x 13 Level - Lower 1
Bedroom 4: 12 x 12 Level - Lower 1
Game Room: 20 x 13 Level - Lower 1
Bathroom 3: 8 x 6 Level - Lower 1
Utility Room: 16 x 13 Level - Lower 1
Laundry: 20 x 11 Level - Lower 1
Storage Room: 12 x 8 Level - Lower 1
Local Schools
High School: ANNANDALE
Middle School: HOLMES
Elementary School: COLUMBIA
School District: FAIRFAX COUNTY PUBLIC SCHOOLS
Listed By / Shown By
Listed By
Agency Name: Long & Foster Real Estate, Inc.
Agency Phone: 7036830400
Shown By
Agency Title: Joyner Fine Properties
Agency Phone: 804-270-9440

Estimate Your Payment
Estimated Payment
$ 5,673.35 per month $4,550.38 Principal & Interest $860.50 Property Tax $262.47 Homeowner's Insurance
6433 Vale Street | MLS# VAFX2331802
This single family home located at 6433 Vale Street, Alexandria, VA 22312 is currently listed for sale with an asking price of $899,900. This property was built in 1950 and has 4 bedrooms and 3 full baths with 2986 sq. ft. Vale Street is located in the PINECREST subdivision within the FAIRFAX COUNTY PUBLIC SCHOOLS school district. Search PINECREST real estate on www.joynerfineproperties.com today.