
BEDS4
BATHS2 full
SQUARE FEET1,700
MLS#2621364
STATUSPending
PROPERTY TYPEResidential - Single Family
SUBDIVISIONHigh Point Farms
Property Description
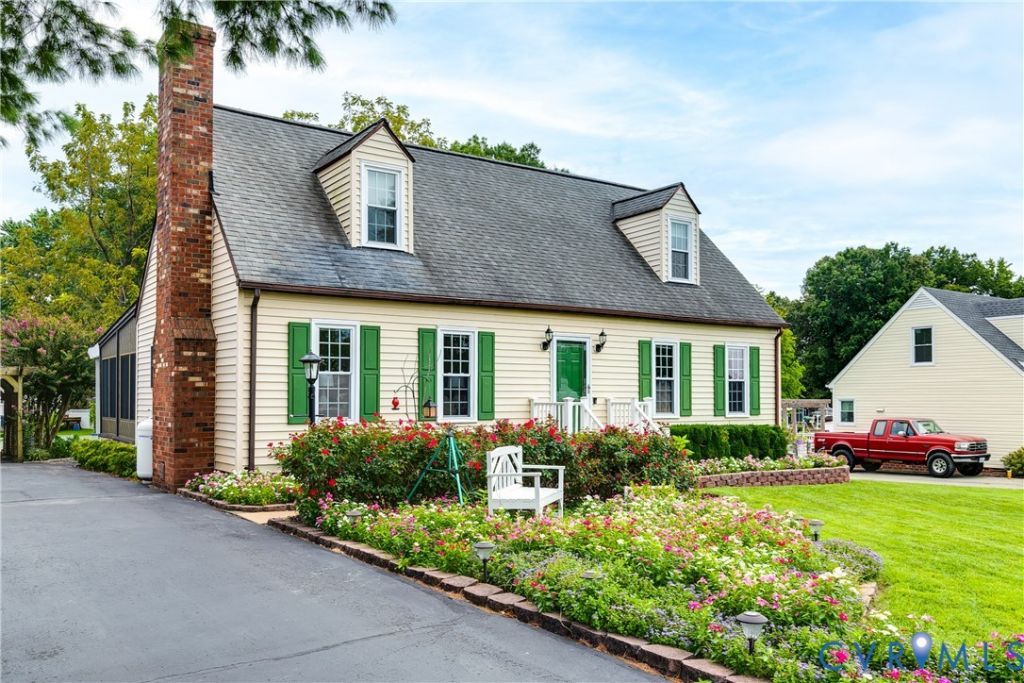
Welcome to your Home! This beautiful spacious home with flower garden is ready for the next owners after 41 years with the original owners. This well maintained 4 bedroom, 2 full bath with updated Kitchen, updated primary bath, spacious sunroom and expansive deck is ready for new owners. Located in Mechanicsville within minutes of town and schools but close access to I295. Dont miss this opportunity on this property that is free of HOA with 2 out buildings to include a workshop. Call Today to schedule your showing!
Property Features
Property Type: Residential - Single Family
Basement: Crawl Space
Cooling: Central Air
Fireplaces: 1
Garage: 1
Heating: Electric, Heat Pump
Home Style: Cape Cod, Two Story
Lot Size: 0.37 Acres
Stories: 1.0
Taxes: $2,841
Year Built: 1985
Feature Descriptions
Appliances: Dishwasher, Electric Water Heater
Days on Site: 36
Exclusions: Washer, Dryer
Exterior: Block, Drywall, Frame, Vinyl Siding
Exterior: Deck, Out Building(s), Storage, Shed, Paved Driveway
Fencing: None, Partial
Fireplace: Decorative, Masonry
Floor Features: Vinyl, Wood
Interior: Ceiling Fan(s), Eat-in Kitchen, Fireplace, Granite Counters, Bath in Primary Bedroom, Pantry, Walk-In Closet(s), Workshop
Laundry: Washer Hookup, Dryer Hookup
Lot: Landscaped
Outbuilding(s): Yes
Parcel#: 8723-29-2844
Parking: Carport, Driveway, Detached, Garage, Paved, Unfinished Garage
Patio/Porch: Front Porch, Wrap Around, Deck
Sewer: Public Sewer
Water: Public
Room Sizes
Bedroom 4: 13.9 x 15.2 Level - Second
Primary Bedroom: 16.5 x 21.3 Level - Second
Bedroom 3: 10.2 x 11.8 Level - First
Bedroom 2: 13.8 x 11.11 Level - First
Family Room: 17.11 x 16.3 Level - First
Kitchen: 17.11 x 11.8 Level - First
Living Room: 17.11 x 11.11 Level - First
Local Schools
High School: Mechanicsville
Middle School: Bell Creek Middle
Elementary School: Cold Harbor
Listed By / Shown By
Listed By
Agency Name: Compass
Agency Contact: (804) 477-5444
Shown By
Agency Title: Joyner Fine Properties
Agency Phone: 804-270-9440

Estimate Your Payment
Estimated Payment
$ 2,370.69 per month $2,017.56 Principal & Interest $236.75 Property Tax $116.38 Homeowner's Insurance
6496 Marie Lane | MLS# 2621364
This single family home located at 6496 Marie Lane, Mechanicsville, VA 23111 is currently listed for sale with an asking price of $399,000. This property was built in 1985 and has 4 bedrooms and 2 full baths with 1700 sq. ft. Marie Lane is located in the High Point Farms subdivision. Search High Point Farms real estate on www.joynerfineproperties.com today.