
BEDS3
BATHS2 full
SQUARE FEET2,164
MLS#2614267
STATUSActive
PROPERTY TYPEResidential - Single Family
SUBDIVISIONArbor Meadows
Property Description
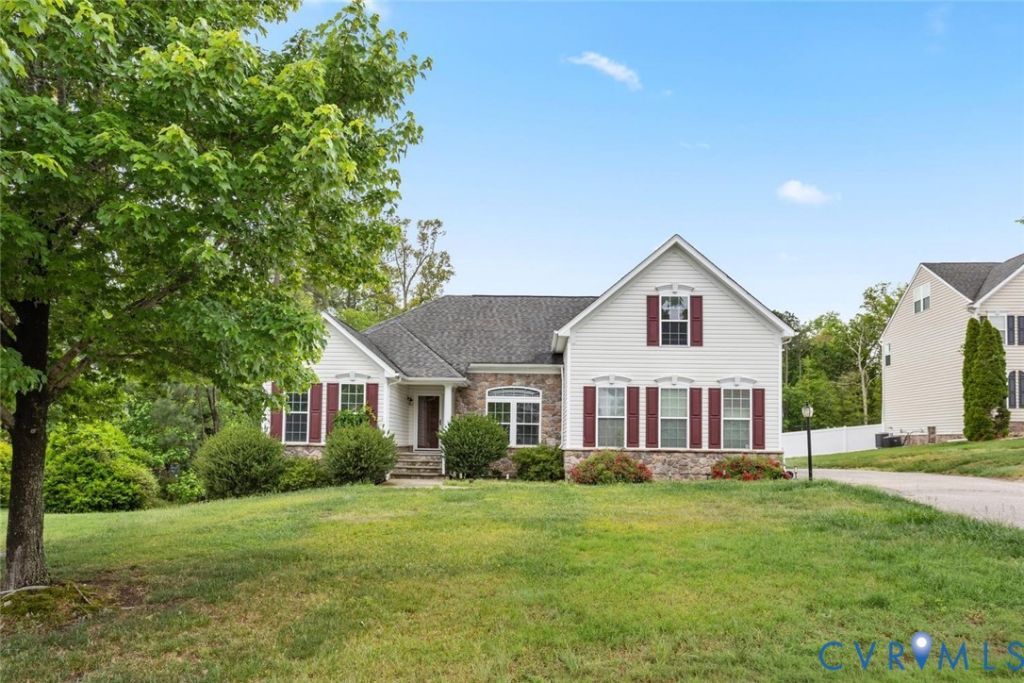
Now available is this beautiful 1.5 transitional home in the quiet neighborhood of Arbor Meadows in Chesterfield County. Located within the cul de sac setting with a modern floor plan. Enjoy the ease of one level living with a primary bedroom that features a tray ceiling, standing shower, double vanity sink and garden tub. The dining room is elegant and bright, the great room is large with a gas fireplace and open to the kitchen, and a breakfast nook that overlooks the huge back yard and deck. Two additional good size bedrooms share a full bath PLUS a bonus finished loft room upstairs that would be a great office flex space or fourth bedroom and or storage. The lot is .68 acres and so much room for gardening and entertaining. Book an appointment today to see this gem.
Property Features
Property Type: Residential - Single Family
Cooling: Central Air, Heat Pump
Fenced: Yes
Garage: 2
Heating: Electric, Heat Pump
Home Style: Transitional
Lot Size: 0.68 Acres
Roof Type: Composition
Stories: 1.0
Taxes: $3,234
Year Built: 2011
Feature Descriptions
Appliances: Dryer, Dishwasher, Electric Water Heater, Microwave, Refrigerator, Stove, Washer
Exterior: Deck
Exterior: Brick, Brick Veneer, Vinyl Siding
Fencing: Back Yard, Fenced
Floor Features: Carpet, Wood
Formal Dining: Yes
Interior: Bedroom on Main Level, Breakfast Area, Separate/Formal Dining Room, Garden Tub/Roman Tub, Kitchen Island, Bath in Primary Bedroom, Pantry, Cable TV, Walk-In Closet(s)
Lot: Cul-De-Sac
Parcel#: 777-65-84-47-000-000
Parking: Garage Door Opener, Garage Faces Rear, Garage Faces Side, On Street
Patio/Porch: Stoop, Deck
Sewer: Public Sewer
Water: Public
Local Schools
High School: Bird
Middle School: Carver
Elementary School: Ecoff
Listed By / Shown By
Listed By
Agency Name: Trinity Real Estate
Shown By
Agency Title: Joyner Fine Properties
Agency Phone: 804-270-9440

Estimate Your Payment
Estimated Payment
$ 2,489.01 per month $2,098.47 Principal & Interest $269.50 Property Tax $121.04 Homeowner's Insurance
6501 Oak Arbor Drive | MLS# 2614267
This single family home located at 6501 Oak Arbor Drive , Chesterfield, VA 23831 is currently listed for sale with an asking price of $415,000. This property was built in 2011 and has 3 bedrooms and 2 full baths with 2164 sq. ft. Oak Arbor Drive is located in the Arbor Meadows subdivision. Search Arbor Meadows real estate on www.joynerfineproperties.com today.