
BEDS3
BATHS2 full
SQUARE FEET1,188
MLS#2620076
STATUSActive
PROPERTY TYPEResidential - Single Family
SUBDIVISIONStevens Hollow
Property Description
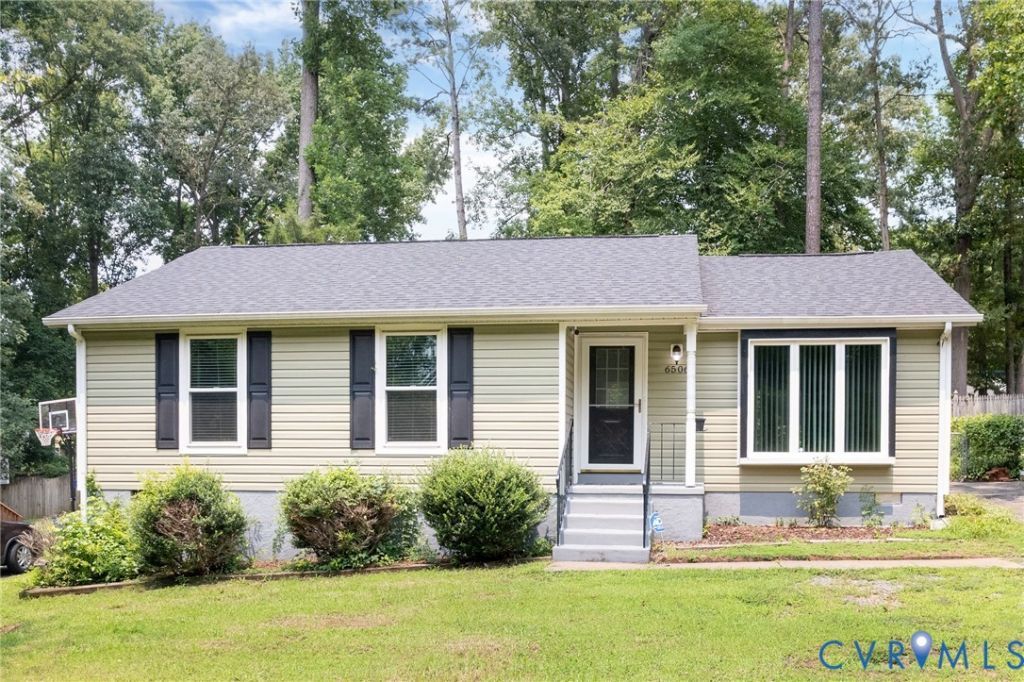
Adorable ranch home in Stevens Hollow. This lovingly maintained 3 bedroom, 2 bath home is waiting for you to call it home. You'll love the beautiful hardwood flooring throughout the home. The Kitchen has newer stainless steel appliances. The Great room has a vaulted ceiling with a Dining room and French doors leading to the large deck overlooking a huge, fenced backyard with a detached storage shed. This home is convenient to great schools, shopping, dining, Route 195, Chippenham Parkway and Chippenham Hospital. Less than 20 minutes to downtown. Schedule your appointment today!
Property Features
Property Type: Residential - Single Family
Basement: Crawl Space
Cooling: Heat Pump
Fenced: Yes
Heating: Electric, Heat Pump
Home Style: Ranch
Lot Size: 0.19 Acres
Roof Type: Composition
Stories: 1.0
Taxes: $2,473
Year Built: 1983
Feature Descriptions
Appliances: Dishwasher, Electric Water Heater, Refrigerator, Stove
Days on Site: 61
Exterior: Block, Drywall, Vinyl Siding
Exterior: Deck, Porch, Storage, Shed, Paved Driveway
Fencing: Back Yard, Fenced
Floor Features: Laminate, Wood
Interior: Bay Window, Cathedral Ceiling(s), Dining Area, Eat-in Kitchen, Laminate Counters, Main Level Primary
Laundry: Washer Hookup, Dryer Hookup
Parcel#: 769-69-30-78-200-000
Parking: Driveway, Paved
Patio/Porch: Stoop, Deck, Porch
Sewer: Public Sewer
Water: Public
Room Sizes
Bedroom 3: 11.0 x 10.0 Level - First
Bedroom 2: 10.0 x 9.0 Level - First
Primary Bedroom: 16.0 x 12.0 Level - First
Kitchen: 16.0 x 9.0 Level - First
Great Room: 23.0 x 12.0 Level - First
Local Schools
High School: Manchester
Middle School: Providence
Elementary School: Chalkley
Listed By / Shown By
Listed By
Agency Name: Virginia Capital Realty
Shown By
Agency Title: Joyner Fine Properties
Agency Phone: 804-270-9440

Estimate Your Payment
Estimated Payment
$ 1,805.20 per month $1,511.91 Principal & Interest $206.08 Property Tax $87.21 Homeowner's Insurance
6506 Sexton Drive | MLS# 2620076
This single family home located at 6506 Sexton Drive, Chesterfield, VA 23832 is currently listed for sale with an asking price of $299,000. This property was built in 1983 and has 3 bedrooms and 2 full baths with 1188 sq. ft. Sexton Drive is located in the Stevens Hollow subdivision. Search Stevens Hollow real estate on www.joynerfineproperties.com today.