
BEDS3
BATHS2 full 1 partial
SQUARE FEET1,419
MLS#2626111
STATUSActive
PROPERTY TYPEResidential - Single Family
SUBDIVISIONJessup Farms
Property Description
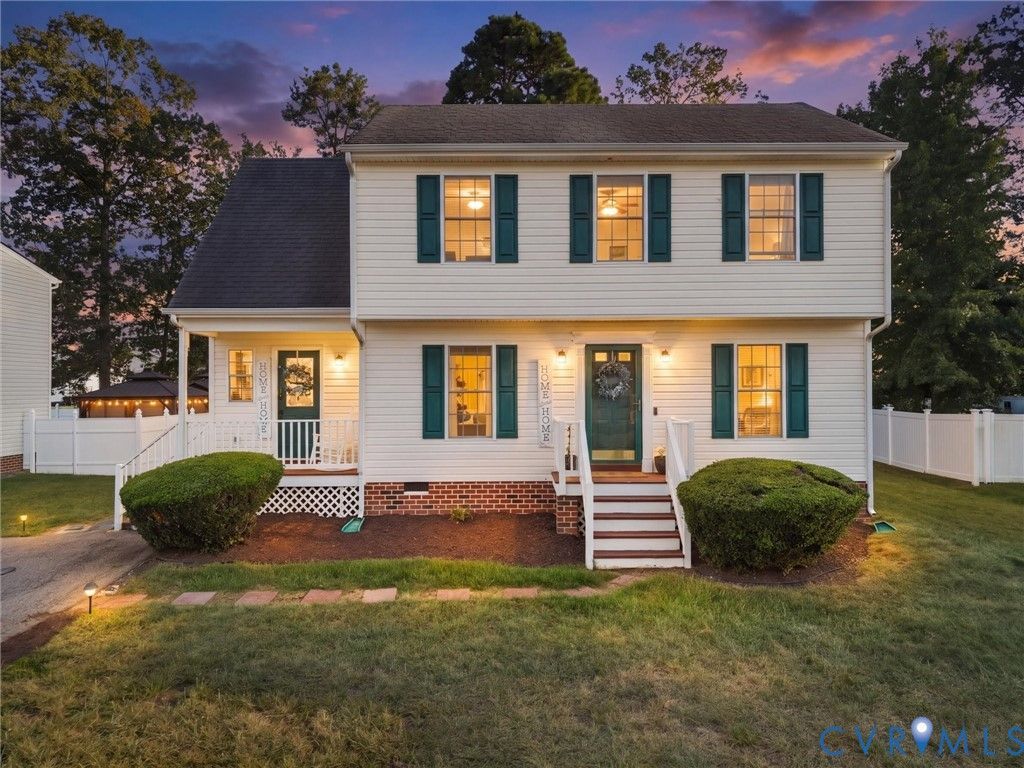
Welcome to 6507 Fairpines Road! This 3-bedroom, 2.5-bath home offers 1,419 square feet of comfortable living space in an established North Chesterfield neighborhood with a cozy, welcoming feel with Google Smart Home features. One of the standout features is the backyard- whether you're hosting summer cookouts or dreaming up your ideal outdoor retreat, this yard gives you the space to make it happen, with plenty of room for gardening, outdoor entertaining, recreation, or simply relaxing outside. Conveniently located in North Chesterfield, the home offers easy access to Route 288, Hull Street Road, and Chippenham Parkway, making commuting a breeze with access shopping, dining, and everyday errands are just minutes away. Whether you're purchasing your first home or simply looking for a welcoming place with a great outdoor space and convenient location, 6507 Fair Pines Road is ready for its next chapter and your personal touches. Don't miss the chance to make it yours. Schedule your showing today!
Property Features
Property Type: Residential - Single Family
Cooling: Central Air
Heating: Electric
Home Style: Two Story, Transitional
Lot Size: 0.20 Acres
Roof Type: Shingle
Stories: 2.0
Taxes: $2,437
Year Built: 2004
Feature Descriptions
Appliances: Dryer, Dishwasher, Electric Cooking, Electric Water Heater, Microwave, Refrigerator, Washer
Community Features: Deck/Porch
Days on Site: 4
Exterior: Drywall, Frame, Vinyl Siding
Exterior: Paved Driveway
Fencing: None
Floor Features: Laminate, Partially Carpeted, Tile
Interior: Eat-in Kitchen, Laminate Counters, Bath in Primary Bedroom, Pantry, Skylights, Walk-In Closet(s)
Laundry: Washer Hookup, Dryer Hookup
Parcel#: 769-68-40-80-500-000
Parking: Driveway, Paved, Electric Vehicle Charging Station(s)
Patio/Porch: Deck, Front Porch
Security: yes
Security: Security System
Sewer: Public Sewer
Water: Public
Window: Skylight(s)
Room Sizes
Office: 11.8 x 9.6 Level - First
Laundry: 2.7 x 5.5 Level - First
Kitchen: 9.10 x 8.55 Level - First
Great Room: 15.4 x 19.4 Level - First
Bedroom 3: 11.6 x 9.9 Level - Second
Bedroom 2: 8.0 x 10.10 Level - Second
Primary Bedroom: 11.8 x 15.10 Level - Second
Local Schools
High School: Meadowbrook
Middle School: Manchester
Elementary School: Hening
Listed By / Shown By
Listed By
Agency Name: Real Broker LLC
Agency Contact: membership@therealbrokerage.com
Shown By
Agency Title: Joyner Fine Properties
Agency Phone: 804-270-9440

Estimate Your Payment
Estimated Payment
$ 1,962.64 per month $1,663.60 Principal & Interest $203.08 Property Tax $95.96 Homeowner's Insurance
6507 Fairpines Road | MLS# 2626111
This single family home located at 6507 Fairpines Road, North Chesterfield, VA 23234 is currently listed for sale with an asking price of $329,000. This property was built in 2004 and has 3 bedrooms and 2 full and 1 partial baths with 1419 sq. ft. Fairpines Road is located in the Jessup Farms subdivision. Search Jessup Farms real estate on www.joynerfineproperties.com today.