
BEDS3
BATHS2 full 2 partial
SQUARE FEET1,700
MLS#VAFX2347152
STATUSACTIVE
PROPERTY TYPEResidential - Townhouse
SUBDIVISIONKEENE MILL VILLAGE
SCHOOLFAIRFAX COUNTY PUBLIC SCHOOLS
Property Description
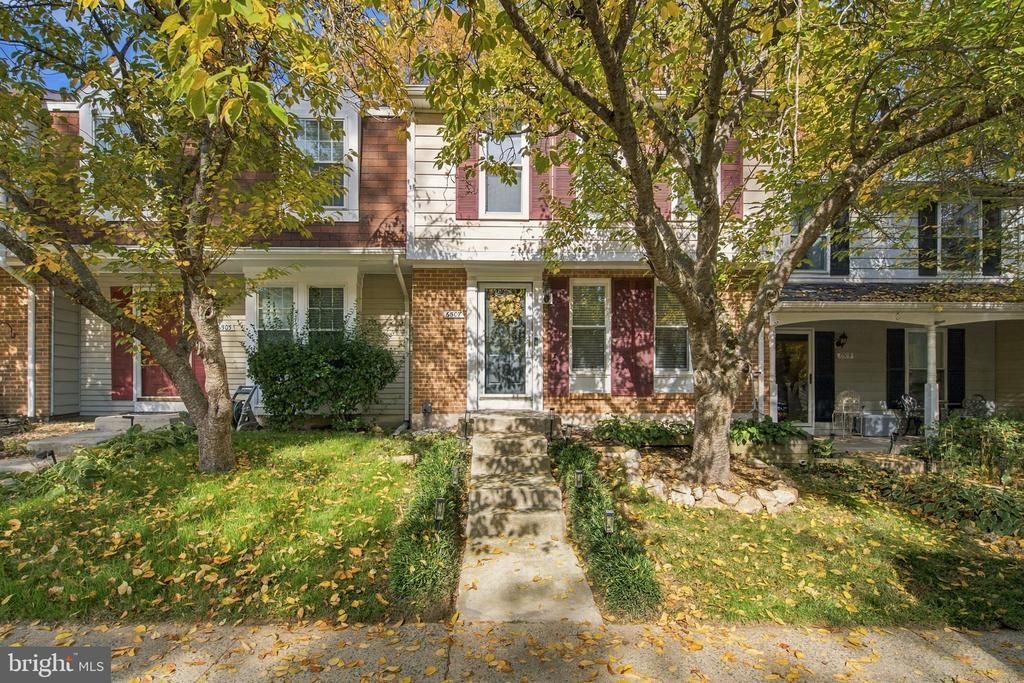
Beautifully updated three-level townhome in sought-after Keene Mill Village, ideally positioned with a neighborhood park and playground just outside the front door. With a bright, move-in-ready interior, flexible living space, private outdoor areas, and an excellent West Springfield location, this home offers a lot to love. The main level features gleaming hardwood floors, recessed lighting, a spacious living room, and an open dining area flowing into the updated kitchen with classic white cabinetry, quartz countertops, subway tile backsplash, black stainless-steel appliances, and a large center island. Step directly from the kitchen to the rear deck overlooking a wooded backdrop—perfect for grilling, entertaining, or simply unwinding. The renovated main-level powder room adds another polished touch. Upstairs are three bedrooms and two full baths, including a spacious primary suite with a custom walk-in closet added in 2021 and a beautifully remodeled en-suite bath completed in 2021, featuring a walk-in shower, herringbone tile detail, floating shelves, and multiple shower heads. An updated hall bath serves the secondary bedrooms. The finished walkout lower level adds valuable everyday flexibility with a generous recreation room, gas fireplace, half bath, and large laundry/storage room. Walk directly outside to the covered lower deck and fully fenced rear yard. Recent improvements include fresh interior paint throughout and a new washer and dryer in 2024, recessed lighting added to the main and lower levels in 2021, the primary custom closet in 2021, and the remodeled primary bath in 2021. Two assigned parking spaces are conveniently located directly out front. Keene Mill Village offers a peaceful neighborhood setting with community playground amenities, while remaining close to shopping, dining, parks, and recreation throughout West Springfield and Burke. Enjoy convenient access to the Old Keene Mill and Rolling Road corridors, Springfield Town Center, Whole Foods, Lake Accotink, South Run, Franconia-Springfield Metro and VRE, Fairfax County Parkway, I-95, I-395, and I-495, with straightforward connections to Alexandria, Arlington, the Pentagon, and Washington, D.C.
Property Features
Property Type: Residential - Townhouse
Basement: Yes
Basement: Daylight, Partial, Connecting Stairway, Full, Fully Finished, Interior Access, Rear Entrance, Walkout Level, Windows
Cooling: Ceiling Fan(s), Central A/C
Fuel Type: Natural Gas
Heating: 90% Forced Air
Home Style: Colonial
Lot Size: 0.04 Acres
Roof Type: Architectural Shingle
Stories: 3.0
Taxes: $6,729
Year Built: 1982
Feature Descriptions
Additional Structures: Above Grade, Below Grade
Appliances: Built-In Microwave, Dishwasher, Disposal, Dryer, Exhaust Fan, Range Hood, Oven/Range - Gas, Refrigerator, Washer, Water Heater
Community Amenities: Basketball Courts, Common Grounds, Jog/Walk Path, Tot Lots/Playground
Exterior: Brick, Vinyl Siding
Fencing: Fully
Flooring: Luxury Vinyl Tile, Carpet
HOA Fee: $369.00/Quarterly
Interior: Combination Kitchen/Dining, Carpet, Ceiling Fan(s), Curved Staircase, Floor Plan - Traditional, Kitchen - Gourmet, Primary Bath(s), Recessed Lighting, Upgraded Countertops, Wainscotting, Walk-in Closet(s), Window Treatments
Location: Suburban
Lot: Backs to Trees, Cul-de-sac, No Thru Street, Not In Development, Partly Wooded, Rear Yard
Lot Dimensions: 0.04 Acre(S)
Parking Notes: 2 Total Parking Spaces
Rooms: Living Room, Dining Room, Primary Bedroom, Bedroom 3,Kitchen, Great Room, Bathroom 2,Primary Bathroom, Full Bath
Sewer: Public Sewer
Special View Info: Trees/Woods, Street
SQFT Above Finished: 1300
SQFT Below Finished: 400
SQFT Total Finished: 1700
Structure Type: Interior Row/Townhouse
Total Garage/Parking Spaces: 2
Utilities: Cable TV, Electric Available, Phone Available, Natural Gas Available, Sewer Available, Water Available
Water: Public
Wooded: Yes
Local Schools
School District: FAIRFAX COUNTY PUBLIC SCHOOLS
Listed By / Shown By
Listed By
Agency Name: Samson Properties
Agency Phone: 5402996001
Shown By
Agency Title: Joyner Fine Properties
Agency Phone: 804-270-9440

Estimate Your Payment
Estimated Payment
$ 4,010.35 per month $3,261.47 Principal & Interest $560.75 Property Tax $188.13 Homeowner's Insurance
6507 Field Master Drive | MLS# VAFX2347152
This townhouse located at 6507 Field Master Drive , Springfield, VA 22152 is currently listed for sale with an asking price of $645,000. This property was built in 1982 and has 3 bedrooms and 2 full and 2 partial baths with 1700 sq. ft. Field Master Drive is located in the KEENE MILL VILLAGE subdivision within the FAIRFAX COUNTY PUBLIC SCHOOLS school district. Search KEENE MILL VILLAGE real estate on www.joynerfineproperties.com today.