
BEDS6
BATHS6 full 2 partial
SQUARE FEET7,794
MLS#VAFX2348230
STATUSACTIVE
PROPERTY TYPEResidential - Single Family
SUBDIVISIONGRASS RIDGE
SCHOOLFAIRFAX COUNTY PUBLIC SCHOOLS
Property Description
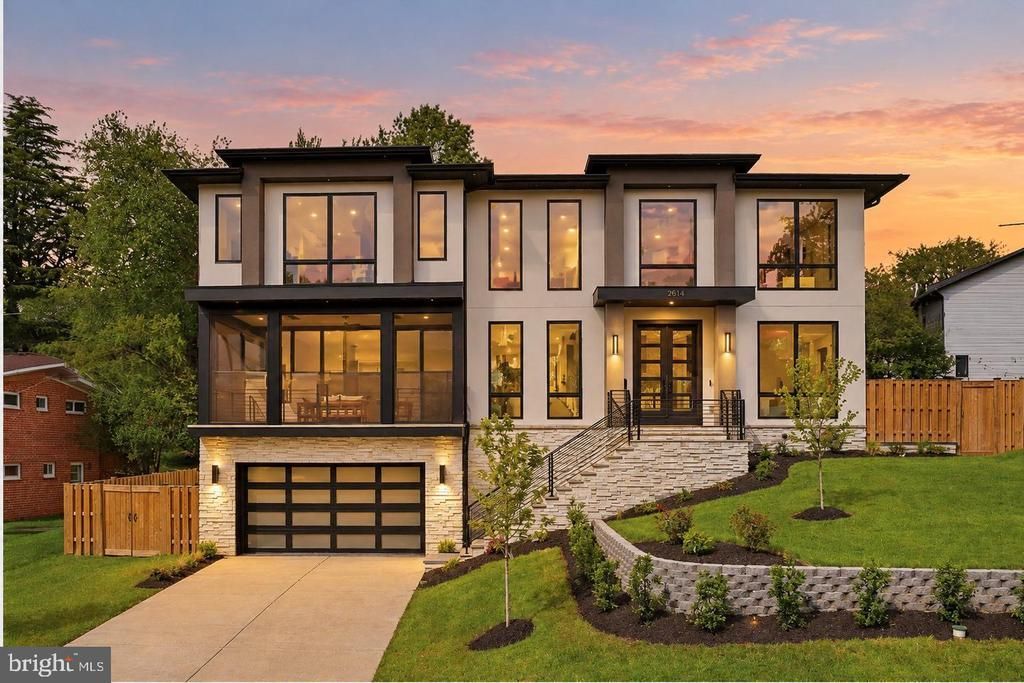
** Open House Sunday from 2-4*** Distinctive architecture, beautifully appointed interiors, and thoughtful amenities define this exceptional new construction residence. Offering 7,794 square feet with six bedrooms, six full baths, and two half baths, the home balances grand entertaining spaces with the warmth and comfort of everyday living. An elevator is being installed, adding another level of convenience to this carefully considered design. At the heart of the home, a chef’s kitchen with premium Thermador stainless steel appliances flows seamlessly into generous living and gathering spaces. A separate custom dumbwaiter connects the lower and main levels, making entertaining effortless. A sunlit sunroom, screened front porch, and covered composite deck extend the living experience outdoors, complemented by a fully fenced yard and a natural gas connection for grilling. The primary suite offers a private retreat with its own balcony and an indulgent bath featuring an oversized curbless steam shower, freestanding soaking tub, heated floors, electric towel warmer, and TOTO bidet toilet seat. A main-level bedroom with an en-suite bath and curbless Wedi shower provides additional flexibility for guests or everyday living. A striking exterior of cultured ledgestone and stucco is complemented by Pella Lifestyle windows and doors with black exteriors and modern insulated glass garage doors. Inside the garage, epoxy flooring, upgraded insulation, a dedicated pet shower enclosure, and two 50A/240V outlets ready for EV charging bring thoughtful function to beautifully finished surroundings. Aquor hydrants at the front and rear offer added outdoor convenience. Technology is integrated throughout, with structured wiring, Wi-Fi access points on every level, pre-wired speakers, provisions for a 7.2.4 media room system, and a security system with cameras and a video doorbell. The attention to detail continues beyond construction with a one-year workmanship warranty, five-year structural warranty, detailed homeowner manual, and access to a 24/7 online portal for maintenance tracking and support. From its architectural presence to its carefully selected finishes, this residence offers a sophisticated approach to modern luxury living.
Property Features
Property Type: Residential - Single Family
Basement: Yes
Basement: Daylight, Partial, Fully Finished, Garage Access, Heated, Interior Access, Walkout Stairs, Windows
Cooling: Central A/C
Fireplaces: 2
Fuel Type: Natural Gas
Garage: 2
Heating: Forced Air
Home Style: Contemporary, Prairie, Transitional
Lot Size: 0.30 Acres
Roof Type: Architectural Shingle
Stories: 3.0
Taxes: $32,432
Year Built: 2025
Feature Descriptions
Accessibility: Elevator
Additional Structures: Above Grade, Below Grade
Exterior: Combination
Exterior: Exterior Lighting, Stone Retaining Walls
Fencing: Fully
Fireplace: Gas/Propane
Flooring: Hardwood
Interior: Butlers Pantry, Wet/Dry Bar, Bathroom - Walk-In Shower, Breakfast Area, Built-Ins, Kitchen - Gourmet, Kitchen - Island, Wood Floors, Elevator
Lot: Landscaping, Rear Yard
Lot Dimensions: 0.30 Acre(S)
Parking Features: Concrete Driveway
Parking Notes: 2 Total Parking Spaces
Sewer: Public Sewer
SQFT Above Finished: 5514
SQFT Below Finished: 2280
SQFT Total Finished: 7794
Structure Type: Detached
Total Garage/Parking Spaces: 2
Water: Public
Local Schools
High School: MCLEAN
Middle School: LONGFELLOW
Elementary School: KENT GARDENS
School District: FAIRFAX COUNTY PUBLIC SCHOOLS
Listed By / Shown By
Listed By
Agency Name: Keller Williams Realty
Agency Phone: 7036367300
Shown By
Agency Title: Joyner Fine Properties
Agency Phone: 804-270-9440

Estimate Your Payment
Estimated Payment
$ 20,730.89 per month $17,045.05 Principal & Interest $2,702.67 Property Tax $983.18 Homeowner's Insurance
6514 Byrnes Drive | MLS# VAFX2348230
This single family home located at 6514 Byrnes Drive , McLean, VA 22101 is currently listed for sale with an asking price of $3,370,888. This property was built in 2025 and has 6 bedrooms and 6 full and 2 partial baths with 7794 sq. ft. Byrnes Drive is located in the GRASS RIDGE subdivision within the FAIRFAX COUNTY PUBLIC SCHOOLS school district. Search GRASS RIDGE real estate on www.joynerfineproperties.com today.