
BEDS4
BATHS3 full 1 partial
SQUARE FEET2,823
MLS#2624976
STATUSActive
PROPERTY TYPEResidential - Single Family
SUBDIVISIONCharter Colony West
Property Description
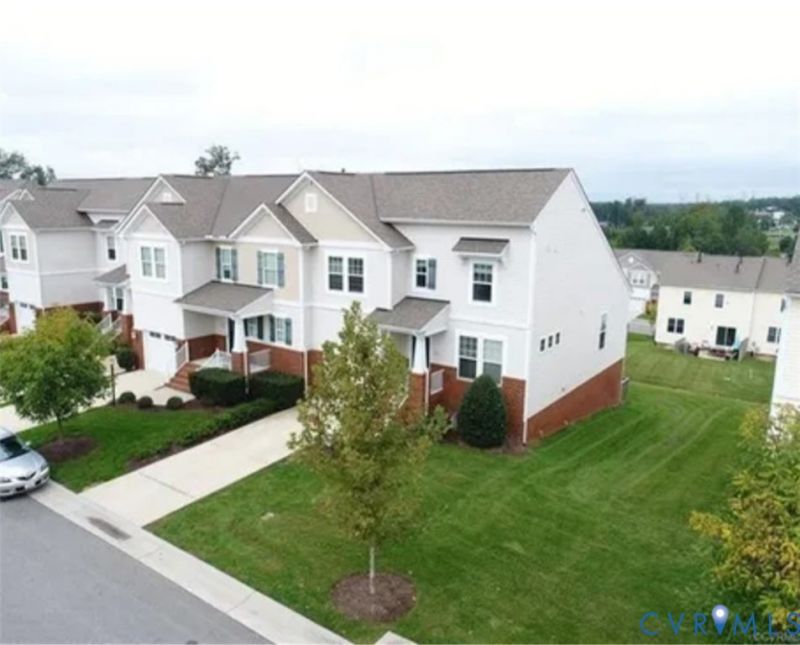
Beautiful townhouse in the heart of Midlothian, positioned on a desirable corner lot. This gorgeous 3-story end-unit townhome features 4 bedrooms, 3.5 baths and a one car garage. Located in a friendly neighborhood, and offers generous living space including a finished  basement with a large recreational room, private bedroom and full bath, along with a private entry door providing a convenient walkout to a stamped concrete patio and an aluminum fenced grassy backyard. This well designed townhouse features an open-concept kitchen with granite countertops, stainless steel appliances, kitchen island, ample cabinetry and a gas range, providing an excellent flow into the dining and living area, open and bright with vaulted ceilings, hardwood floors and a gas chimney fireplace, and to the outside composite deck. The entry hallway opens to a home office with French doors. The primary bedroom on the upper level features a luxurious ensuite bath with a tiled dual shower, dual sinks, along with a spacious walk-in closet. Two additional well sized bedrooms with large windows, along with a full bath and laundry room. Conveniently located near shopping, dining and great schools.
Property Features
Property Type: Residential - Single Family
Basement: Full
Basement: Yes
Cooling: Central Air
Fenced: Yes
Fireplaces: 1
Garage: 2 car attached
Heating: Heat Pump, Natural Gas
Home Style: Contemporary
Lot Size: 0.12 Acres
Roof Type: Shingle
Stories: 2.0
Taxes: $4,009
Year Built: 2012
Feature Descriptions
Appliances: Cooktop, Dishwasher, Disposal, Range
Door Features: French Doors
Exterior: Brick, Vinyl Siding
Fencing: Fenced, Partial
Fireplace: Gas
Floor Features: Tile, Wood
Interior: Breakfast Area, Dining Area, Double Vanity, Eat-in Kitchen, French Door(s)/Atrium Door(s), Fireplace, Granite Counters, High Ceilings, Bath in Primary Bedroom, Pantry, Recessed Lighting, Cable TV
Laundry: Dryer Hookup
Parcel#: 726-70-29-83-700-000
Parking: Attached, Garage, Oversized
Patio/Porch: Deck, Front Porch, Patio
Sewer: None
Utilities: Sewer Not Available
Water: Public
Local Schools
High School: Midlothian
Middle School: Midlothian
Elementary School: Watkins
Listed By / Shown By
Listed By
Agency Name: The Greene Realty Group
Shown By
Agency Title: Joyner Fine Properties
Agency Phone: 804-270-9440

Estimate Your Payment
Estimated Payment
$ 2,992.14 per month $2,513.10 Principal & Interest $334.08 Property Tax $144.96 Homeowner's Insurance
652 Abbey Village Circle | MLS# 2624976
This single family home located at 652 Abbey Village Circle , Chesterfield, VA 23114 is currently listed for sale with an asking price of $497,000. This property was built in 2012 and has 4 bedrooms and 3 full and 1 partial baths with 2823 sq. ft. Abbey Village Circle is located in the Charter Colony West subdivision. Search Charter Colony West real estate on www.joynerfineproperties.com today.