
BEDS4
BATHS3 full 1 partial
SQUARE FEET2,789
MLS#VASP2043610
STATUSACTIVE UNDER CONTRACT
PROPERTY TYPEResidential - Townhouse
SCHOOLSPOTSYLVANIA COUNTY PUBLIC SCHOOLS
Property Description
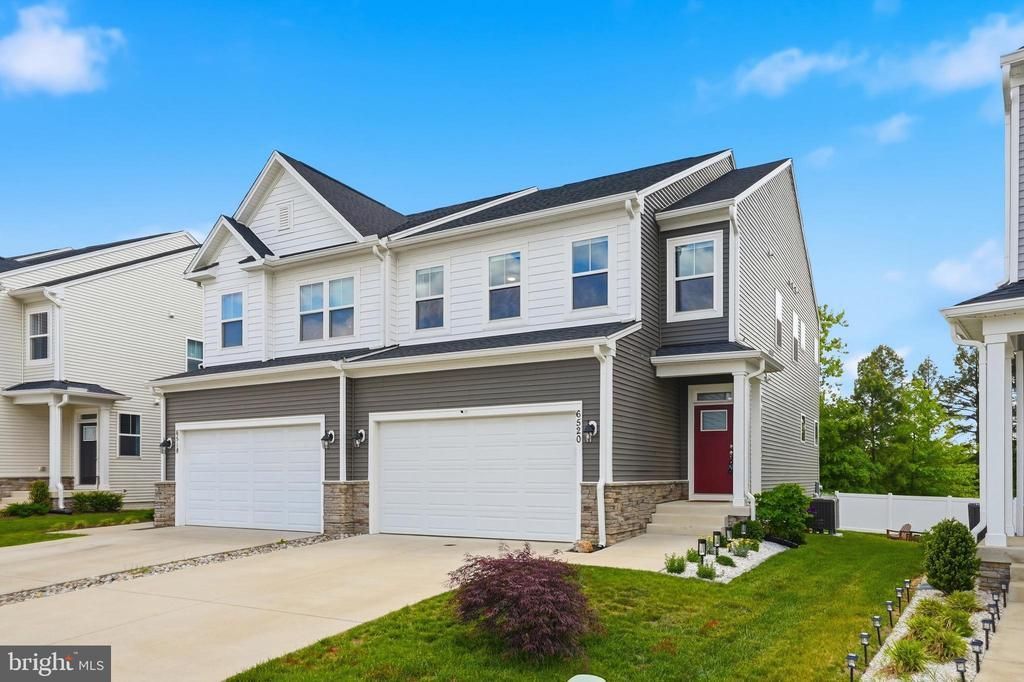
Once upon a time, on a quiet street in Fredericksburg, a beautiful home was built. The year was 2023, and this home – 6520 Wild Orchid Ct - was crafted with modern style and easy living in mind. An end-unit townhouse, this spacious and sunny home offers over 2,700 square feet across three levels, PLUS a two-car garage. On the main floor, an open-concept living and dining area sets the tone, centered around a gourmet kitchen perfect for both everyday moments and grand celebrations. It’s the kind of space where meals are shared and memories are made. Upstairs, the primary suite impresses with not one, but TWO walk-in closets, and a luxurious en-suite bathroom. Two more bedrooms, a full bathroom, and a spacious laundry room complete the upper level. Not to be outdone, the downstairs features a finished rec room, a fourth bedroom, ANOTHER full bathroom, and storage space fit for a king (or at least for all your holiday decorations). With a prime location just minutes from major highways, restaurants, and shopping, this turn-key home offers convenience and charm at a fantastic price. Sometimes, fairy tales do come true! Is this home where your next chapter begins? Schedule your tour today to find out. Lender credit may be available! Contact agent for details .** OPEN HOUSE AUGUST 8TH, 11AM - 2PM! **
Property Features
Property Type: Residential - Townhouse
Basement: Partially Finished
Basement: Yes
Cooling: Central A/C
Fuel Type: Electric
Garage: 2
Heating: Heat Pump(s)
Home Style: Cottage, Craftsman, Traditional, Other
Lot Size: 0.08 Acres
Roof Type: Shingle
Stories: 3.0
Taxes: $3,472
Year Built: 2023
Feature Descriptions
Additional Structures: Above Grade, Below Grade
Appliances: Built-In Microwave, Dishwasher, Disposal, Refrigerator, Icemaker, Stove, Washer, Dryer
Community Amenities: Common Grounds, Tot Lots/Playground
Days on Site: 57
Exterior: Aluminum Siding
HOA Fee: $162.00/Monthly
Interior: Window Treatments, Ceiling Fan(s)
Lot Dimensions: 0.08 Acre(S)
Parking Notes: 2 Total Parking Spaces
Pet Restrictions: Cats OK, Dogs OK
Sewer: Public Sewer
SQFT Above Finished: 2085
SQFT Below Finished: 704
SQFT Total Finished: 2789
Structure Type: End of Row/Townhouse
Total Garage/Parking Spaces: 2
Water: Public
Local Schools
High School: RIVERBEND
Middle School: CHANCELLOR
Elementary School: HARRISON ROAD
School District: SPOTSYLVANIA COUNTY PUBLIC SCHOOLS
Listed By / Shown By
Listed By
Agency Name: Pearson Smith Realty, LLC
Agency Phone: 5713861075
Shown By
Agency Title: Joyner Fine Properties
Agency Phone: 804-270-9440

Estimate Your Payment
Estimated Payment
$ 2,936.70 per month $2,502.99 Principal & Interest $289.33 Property Tax $144.38 Homeowner's Insurance
6520 Wild Orchid Court | MLS# VASP2043610
This townhouse located at 6520 Wild Orchid Court, Fredericksburg, VA 22407 is currently listed for sale with an asking price of $495,000. This property was built in 2023 and has 4 bedrooms and 3 full and 1 partial baths with 2789 sq. ft. Wild Orchid Court is located within the SPOTSYLVANIA COUNTY PUBLIC SCHOOLS school district. Search Fredericksburg real estate on www.joynerfineproperties.com today.