
BEDS6
BATHS6 full 2 partial
SQUARE FEET7,589
MLS#VAFX2321134
STATUSACTIVE
PROPERTY TYPEResidential - Single Family
SUBDIVISIONFOREST VILLA WOODS
SCHOOLFAIRFAX COUNTY PUBLIC SCHOOLS
Property Description
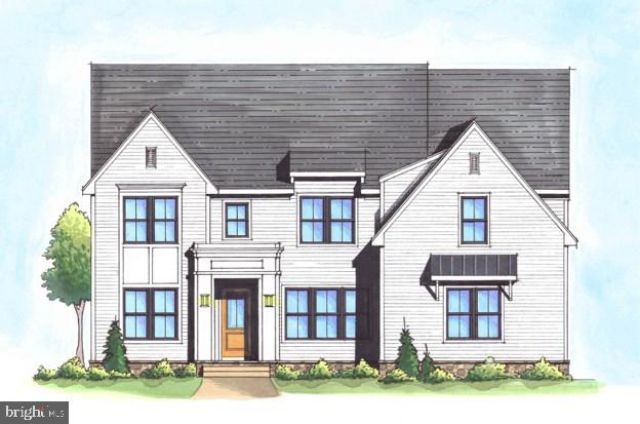
This roughly 7,600-square-foot custom residence by McLean-based Focal Point Homes sits on a generous 0.29-acre lot, with construction starting soon and completion targeted for early 2027. Six bedrooms and 5 full / 2 half baths unfold beneath 10' main-level and 9' upper-level ceilings, in a layout built for gathering. The gourmet kitchen — appointed with Wolf and Sub-Zero appliances and a wall of windows to the backyard — flows directly onto a covered screened porch for effortless indoor-outdoor entertaining. A 3-car garage adds everyday storage and convenience, while elevator-ready infrastructure leaves room for future flexibility. All in the McLean High School pyramid, with Longfellow Middle and Chesterbrook Elementary nearby. Photos are from previous Focal Point Homes projects with custom upgrades and are shown for inspiration only. Contact us today to discuss customization options.
Property Features
Property Type: Residential - Single Family
Basement: Yes
Basement: Full
Cooling: Central A/C
Fireplaces: 1
Fuel Type: Natural Gas, Electric
Garage: 3
Heating: Heat Pump - Electric BackUp, Forced Air
Home Style: Contemporary, Craftsman
Lot Size: 0.29 Acres
Roof Type: Architectural Shingle
Stories: 3.0
Taxes: $14,139
Year Built: 2027
Feature Descriptions
Additional Structures: Above Grade, Below Grade
Days on Site: 153
Electric: 200+ Amp Service
Exterior: HardiPlank Type, Stone
Flooring: Hardwood, Carpet
Lot Dimensions: 0.29 Acre(S)
Parking Notes: 3 Total Parking Spaces
Sewer: Public Sewer
SQFT Above Finished: 5527
SQFT Below Finished: 2062
SQFT Total Finished: 7589
Structure Type: Detached
Total Garage/Parking Spaces: 3
Water: Public
Local Schools
High School: MCLEAN
Middle School: LONGFELLOW
Elementary School: KENT GARDENS
School District: FAIRFAX COUNTY PUBLIC SCHOOLS
Listed By / Shown By
Listed By
Agency Name: Focal Point Real Estate , LLC
Agency Phone: 7033561231
Shown By
Agency Title: Joyner Fine Properties
Agency Phone: 804-270-9440

Estimate Your Payment
Estimated Payment
$ 18,693.64 per month $16,560.18 Principal & Interest $1,178.25 Property Tax $955.21 Homeowner's Insurance
6526 Byrnes Drive | MLS# VAFX2321134
This single family home located at 6526 Byrnes Drive, McLean, VA 22101 is currently listed for sale with an asking price of $3,275,000. This property was built in 2027 and has 6 bedrooms and 6 full and 2 partial baths with 7589 sq. ft. Byrnes Drive is located in the FOREST VILLA WOODS subdivision within the FAIRFAX COUNTY PUBLIC SCHOOLS school district. Search FOREST VILLA WOODS real estate on www.joynerfineproperties.com today.