
BEDS3
BATHS2 full 1 partial
SQUARE FEET2,448
MLS#VAFX2332060
STATUSACTIVE
PROPERTY TYPEResidential - Single Family
SUBDIVISIONBARCROFT HILLS
SCHOOLFAIRFAX COUNTY PUBLIC SCHOOLS
Property Description
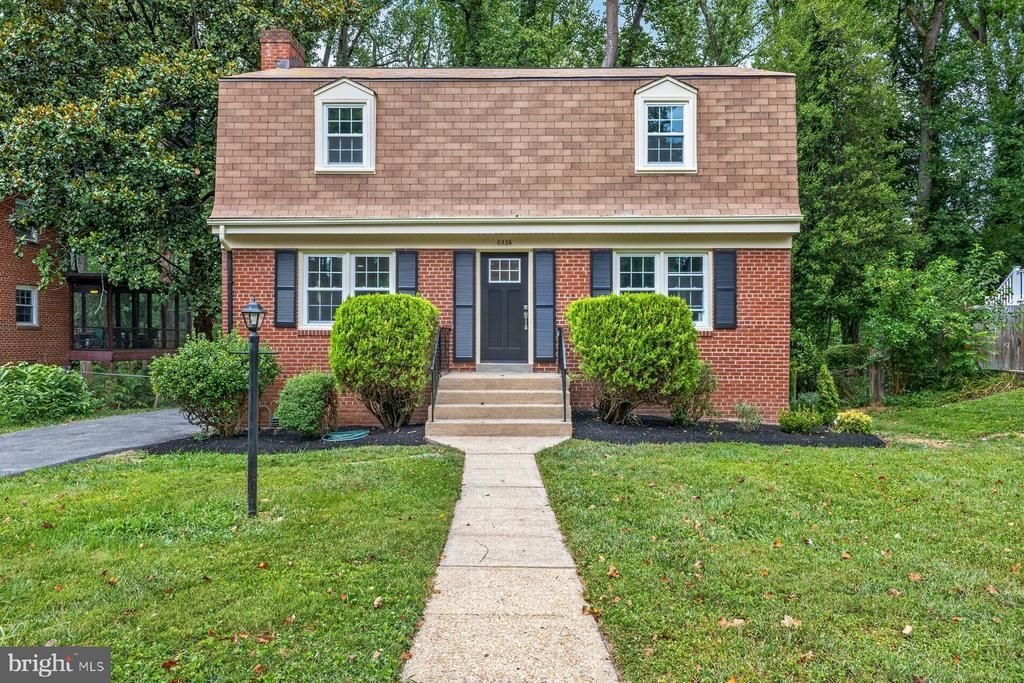
Move right into this beautifully renovated home on a great lot in a prime Falls Church location. The kitchen has been completely reimagined with crisp white shaker cabinets, quartz countertops, subway tile backsplash, and a full stainless steel appliance package including a sleek island range hood. Rich hardwood floors run throughout the main and upper levels, tying together an open, light-filled layout with a spacious living room anchored by a classic brick fireplace. The updated full bathrooms plus powder room feature clean modern finishes with brushed nickel fixtures. A new deck sits above a covered patio/carport area — great for entertaining, storage, or just relaxing outside. Fresh paint, updated systems, and thoughtful details throughout mean this one's truly turnkey. Close to shopping, dining, and commuter routes — this is Falls Church living at its best. Seeing is believing!
Property Features
Property Type: Residential - Single Family
Basement: Yes
Basement: Full, Interior Access, Rear Entrance, Walkout Level, Partially Finished, Daylight, Partial
Cooling: Central A/C, Ceiling Fan(s)
Fireplaces: 1
Fuel Type: Natural Gas
Heating: Forced Air
Home Style: Colonial, Dutch
Lot Size: 0.31 Acres
Stories: 3.0
Taxes: $9,498
Year Built: 1954
Feature Descriptions
Additional Structures: Above Grade, Below Grade
Appliances: Built-In Microwave, Dishwasher, Disposal, Icemaker, Oven/Range - Electric, Refrigerator, Water Heater, Range Hood, Stainless Steel Appliances
Days on Site: 3
Exterior: Brick
Fencing: Chain Link, Rear
Lot Dimensions: 0.31 Acre(S)
Sewer: Public Sewer
SQFT Above Finished: 1632
SQFT Below Finished: 816
SQFT Total Finished: 2448
Structure Type: Detached
Water: Public
Local Schools
High School: JUSTICE
Middle School: GLASGOW
Elementary School: BELVEDERE
School District: FAIRFAX COUNTY PUBLIC SCHOOLS
Listed By / Shown By
Listed By
Agency Name: RE/MAX Gateway, LLC
Agency Phone: 7036525760
Shown By
Agency Title: Joyner Fine Properties
Agency Phone: 804-270-9440

Estimate Your Payment
Estimated Payment
$ 5,337.43 per month $4,298.01 Principal & Interest $791.50 Property Tax $247.91 Homeowner's Insurance
6536 Oakwood Drive | MLS# VAFX2332060
This single family home located at 6536 Oakwood Drive, Falls Church, VA 22041 is currently listed for sale with an asking price of $849,990. This property was built in 1954 and has 3 bedrooms and 2 full and 1 partial baths with 2448 sq. ft. Oakwood Drive is located in the BARCROFT HILLS subdivision within the FAIRFAX COUNTY PUBLIC SCHOOLS school district. Search BARCROFT HILLS real estate on www.joynerfineproperties.com today.