
BEDS3
BATHS2 full 1 partial
SQUARE FEET1,572
MLS#2619228
STATUSActive
PROPERTY TYPEResidential - Townhouse
SUBDIVISIONIronBridge Townhomes
Property Description
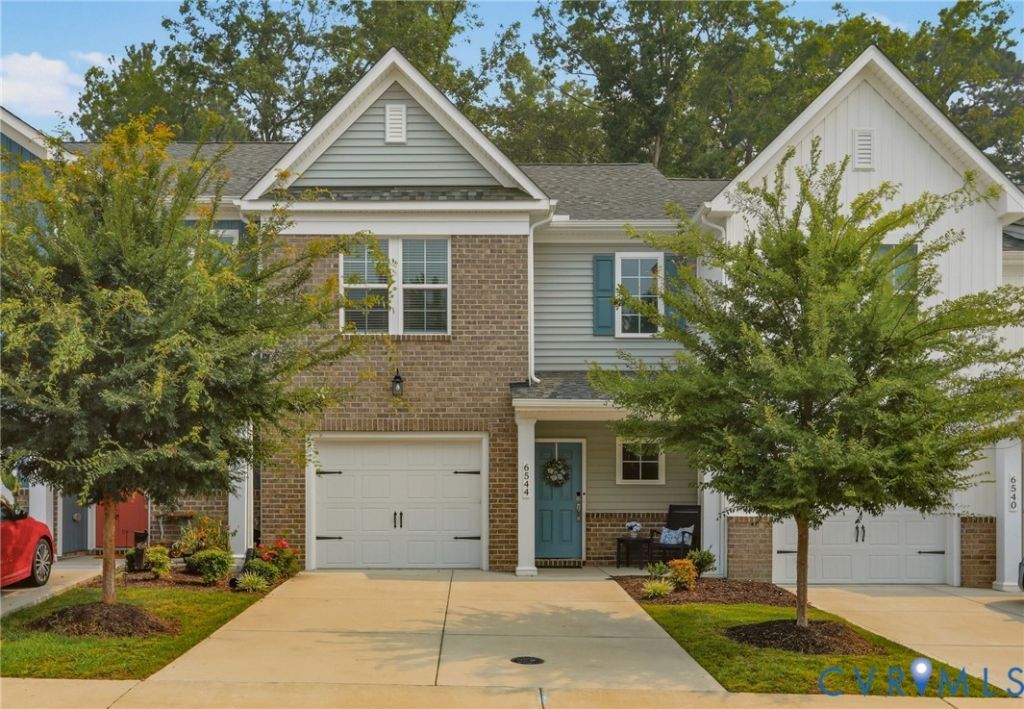
This ENERGY STAR® certified townhouse features the Parkwood floor plan by Main Street Homes and offers 3 bedrooms, 2 full baths, 1 half bath, a fireplace, a 1-car garage, a 10' x 8' deck, and low-maintenance vinyl siding. The main level features a well-appointed kitchen with a large 8' island, granite countertops, ceramic tile backsplash, stainless steel appliances, and a walk-in pantry. The layout connects the kitchen to the dining area and living room, with a half-bath. Upstairs, the primary bedroom includes a spacious walk-in closet and an ensuite bath with a walk-in shower and double vanity sinks. Two additional bedrooms, a full bathroom, and a laundry room complete the second floor.Located in the low-maintenance Ironbridge community, residents enjoy amenities such as a covered pavilion, multi-sport court, grill station, open lawn, and walking paths - creating an ideal setting to call home.
Property Features
Property Type: Residential - Townhouse
Cooling: Zoned
Garage: 1
Heating: Electric, Zoned
Home Style: Row House, Two Story
Lot Size: 0.05 Acres
Roof Type: Shingle
Stories: 2.0
Taxes: $2,794
Year Built: 2023
Feature Descriptions
Exterior: Drywall, Frame, Vinyl Siding
Fencing: None
Floor Features: Partially Carpeted
HOA Fee: 191/ Monthly
Interior: Dining Area, Granite Counters, Bath in Primary Bedroom, Pantry
Parcel#: 775-65-67-33-200-000
Parking: Direct Access, Off Street
Patio/Porch: Rear Porch, Deck
Sewer: Public Sewer
Water: Public
Room Sizes
Bedroom 3: 10.2 x 11.4 Level - Second
Bedroom 2: 10.2 x 11.4 Level - Second
Primary Bedroom: 13.0 x 15.2 Level - Second
Dining Room: 10.2 x 8.11 Level - First
Living Room: 13.0 x 14.4 Level - First
Kitchen: 13.5 x 10.0 Level - First
Local Schools
High School: Bird
Middle School: Carver
Elementary School: Ecoff
Listed By / Shown By
Listed By
Agency Name: Keller Williams Realty
Agency Contact: (804) 467-1881
Shown By
Agency Title: Joyner Fine Properties
Agency Phone: 804-270-9440

Estimate Your Payment
Estimated Payment
$ 2,131.45 per month $1,795.07 Principal & Interest $232.83 Property Tax $103.54 Homeowner's Insurance
6544 Bolles Landing Court | MLS# 2619228
This townhouse located at 6544 Bolles Landing Court, Chester, VA 23831 is currently listed for sale with an asking price of $355,000. This property was built in 2023 and has 3 bedrooms and 2 full and 1 partial baths with 1572 sq. ft. Bolles Landing Court is located in the IronBridge Townhomes subdivision. Search IronBridge Townhomes real estate on www.joynerfineproperties.com today.