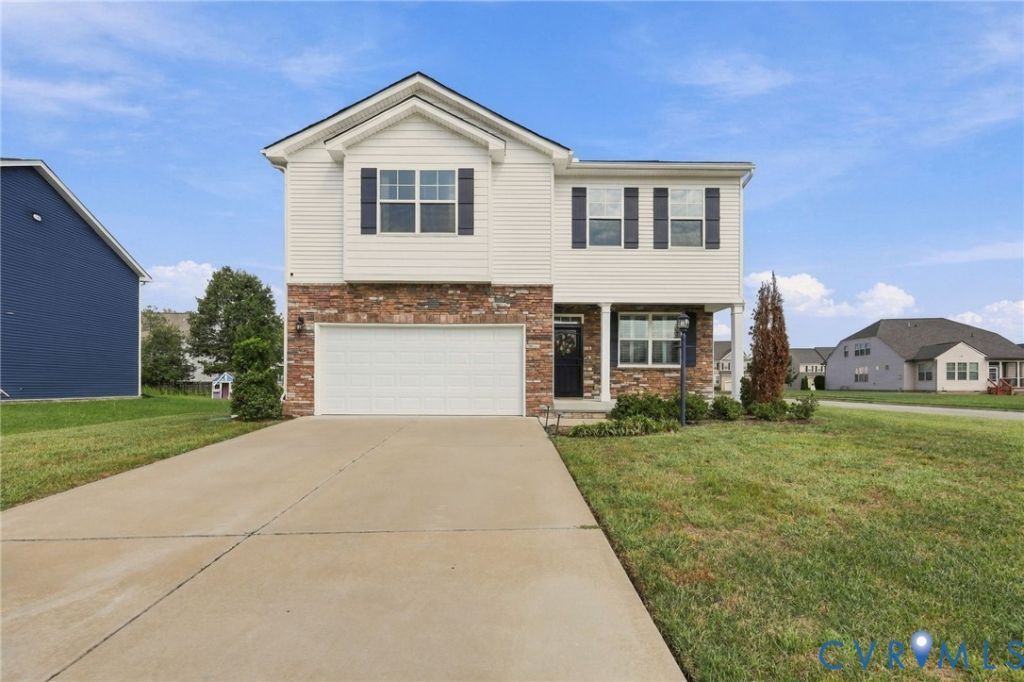

BEDS3
BATHS2 full 1 partial
SQUARE FEET2,601
MLS#2624184
STATUSActive
PROPERTY TYPEResidential - Single Family
SUBDIVISIONWatermark
Property Description
Welcome to this well-maintained former model home, offering thoughtful updates, comfortable living spaces, and plenty of flexibility. The main level features luxury vinyl wide-plank flooring and abundant natural light, creating a welcoming first impression. The kitchen offers a generous granite center island, ample work and prep space, and stainless steel appliances that convey with the home, along with the washer and dryer. Upstairs, you'll find spacious bedrooms along with a generous loft area filled with natural light. The loft includes a closet and offers the flexibility to serve as an office, guest space, or additional living area. The finished two-car garage provides valuable additional space and includes a mini-split heating and air-conditioning system, making it comfortable for year-round use. With fresh paint, new carpet, updated custom trim details, and a finished garage, this home offers a beautifully updated and turnkey living experience.
Property Features
Property Type: Residential - Single Family
Cooling: Central Air, Electric
Garage: 2 car attached
Heating: Electric, Forced Air, Natural Gas
Home Style: Two Story
Lot Size: 0.25 Acres
Roof Type: Asphalt, Shingle
Stories: 2.0
Taxes: $3,924
Year Built: 2020
Feature Descriptions
Appliances: Dryer, Dishwasher, Exhaust Fan, Disposal, Gas Water Heater, Microwave, Refrigerator, Tankless Water Heater, Washer
Association Amenities: Management
Community Features: Common Grounds/Area, Clubhouse, Fitness, Pool, Tennis Court(s), Curbs, Gutter(s), Sidewalks
Exterior: Drywall, Frame, Stone, Vinyl Siding
Exterior: Porch, Paved Driveway
Fencing: None
Floor Features: Partially Carpeted, Vinyl
HOA Fee: 180/ Quarterly
Interior: Ceiling Fan(s), Double Vanity, Eat-in Kitchen, Granite Counters, Garden Tub/Roman Tub, Loft, Cable TV, Walk-In Closet(s)
Laundry: Washer Hookup, Dryer Hookup
Lot: Corner Lot, Dead End, Level
Parcel#: 769-67-65-89-400-000
Parking: Attached, Direct Access, Driveway, Finished Garage, Garage, Garage Door Opener, Heated Garage, Oversized, Paved
Patio/Porch: Front Porch, Porch
Pool Features: Pool, Community
Sewer: Public Sewer
Swimming Pool: Yes
Water: Public
Local Schools
High School: Bird
Middle School: Falling Creek
Elementary School: Hopkins
Listed By / Shown By
Listed By
Agency Name: The Hogan Group Real Estate
Agency Contact: info@hogangrp.com
Shown By
Agency Title: Joyner Fine Properties
Agency Phone: 804-270-9440

Estimate Your Payment
Estimated Payment
$ 2,733.43 per month $2,275.19 Principal & Interest $327.00 Property Tax $131.24 Homeowner's Insurance
6649 Whisperwood Drive | MLS# 2624184
This single family home located at 6649 Whisperwood Drive, Chesterfield, VA 23234 is currently listed for sale with an asking price of $449,950. This property was built in 2020 and has 3 bedrooms and 2 full and 1 partial baths with 2601 sq. ft. Whisperwood Drive is located in the Watermark subdivision. Search Watermark real estate on www.joynerfineproperties.com today.