
BEDS3
BATHS3 full
SQUARE FEET2,601
MLS#2625871
STATUSActive
PROPERTY TYPEResidential - Condominium
SUBDIVISIONGreenwich Walk At Foxcreek
Property Description
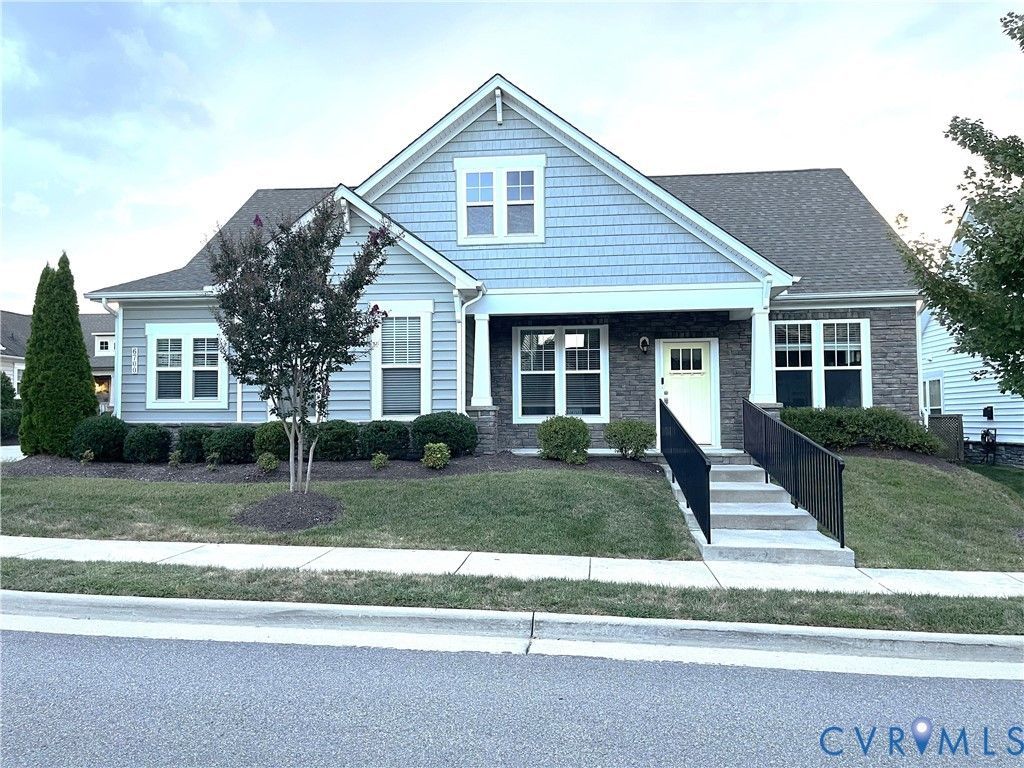
This beautifully maintained 3-bedroom, 3-bath detached villa sits in the highly regarded 55+ community of Greenwich Walk at Fox Creek, offering a thoughtful blend of comfort, flexibility, and low-maintenance living. Inside, the foyer opens to a formal dining room with a tray ceiling and a welcoming living room anchored by a wall-to-wall bookcase and one of three electric fireplaces. The spacious family room flows seamlessly into the kitchen and breakfast nook, creating an open, bright gathering space enhanced by newer hardwood floors, a gas stove, stainless steel appliances, and a large island perfect for casual seating. The first-floor primary suite features a tray ceiling, a generous walk-in closet, and an ensuite bath with dual vanities and an easy-entry walk-in shower designed for everyday convenience. A finished second floor adds valuable versatility with an open, large bedroom, full bath, walk-in closet, and a dedicated walk-in storage area - ideal for guest accommodations, multi-generational living, or a private home office. Photographs coming soon. Out back, an expansive fully fenced yard and large patio create a peaceful outdoor retreat with room to relax, entertain, or enjoy quiet mornings. The layout offers privacy without sacrificing connection, making the home feel both spacious and manageable. Residents of Greenwich Walk enjoy access to a nearby clubhouse with a swimming pool, pickleball courts, and a variety of community amenities. Shopping, dining, and major roadways are all close at hand, adding everyday convenience to an already appealing lifestyle.
Property Features
Property Type: Residential - Condominium
Cooling: Central Air, Electric
Fenced: Yes
Fireplaces: 3
Garage: 2
Heating: Forced Air, Natural Gas
Home Style: Bungalow, Cottage, Ranch
Roof Type: Composition
Stories: 1.0
Taxes: $4,598
Year Built: 2018
Feature Descriptions
Appliances: Dryer, Dishwasher, Gas Cooking, Disposal, Gas Water Heater, Microwave, Refrigerator, Stove, Tankless Water Heater, Washer
Association Amenities: Landscaping
Community Features: Clubhouse, Fitness, Home Owners Association, Maintained Community, Pool
Days on Site: 1
Exterior: Brick, Frame, Vinyl Siding
Fencing: Back Yard, Fenced
Fireplace: Electric
Floor Features: Partially Carpeted, Tile, Wood
Formal Dining: Yes
HOA Fee: 258/ Monthly
Interior: Bookcases, Built-in Features, Bedroom on Main Level, Breakfast Area, Separate/Formal Dining Room, En Suite Bathroom, Full Bath on Main Level, Granite Counters, High Ceilings, Kitchen Island, Main Level Primary, Pantry, Walk-In Closet(s)
Parcel#: 712-67-25-55-200-053
Parking: Garage Door Opener, Garage Faces Rear, Garage Faces Side
Patio/Porch: Front Porch, Patio
Pets Allowed: Yes
Pool Features: None, Community
Sewer: Public Sewer
Swimming Pool: Yes
Water: Public
Room Sizes
Laundry: 8.0 x 6.0 Level - First
Bedroom 3: 32.0 x 15.0 Level - Second
Bedroom 2: 11.0 x 12.0 Level - First
Primary Bedroom: 15.0 x 17.0 Level - First
Additional Room: 15.0 x 17.0 Level - First
Kitchen: 12.0 x 15.0 Level - First
Family Room: 15.0 x 19.0 Level - First
Dining Room: 11.0 x 13.0 Level - First
Living Room: 11.0 x 13.0 Level - First
Local Schools
High School: Cosby
Middle School: Deep Creek
Elementary School: Woolridge
Listed By / Shown By
Listed By
Agency Name: Samson Properties
Shown By
Agency Title: Joyner Fine Properties
Agency Phone: 804-270-9440

Estimate Your Payment
Estimated Payment
$ 3,324.42 per month $2,780.85 Principal & Interest $383.17 Property Tax $160.40 Homeowner's Insurance
6700 Southwalk Heights | MLS# 2625871
This condo located at 6700 Southwalk Heights, Moseley, VA 23120 is currently listed for sale with an asking price of $549,950. This property was built in 2018 and has 3 bedrooms and 3 full baths with 2601 sq. ft. Southwalk Heights is located in the Greenwich Walk At Foxcreek subdivision. Search Greenwich Walk At Foxcreek real estate on www.joynerfineproperties.com today.