
BEDS5
BATHS5 full 2 partial
SQUARE FEET5,620
MLS#VAFX2349038
STATUSACTIVE
PROPERTY TYPEResidential - Single Family
SUBDIVISIONLEWINSVILLE HEIGHTS
SCHOOLFAIRFAX COUNTY PUBLIC SCHOOLS
Property Description
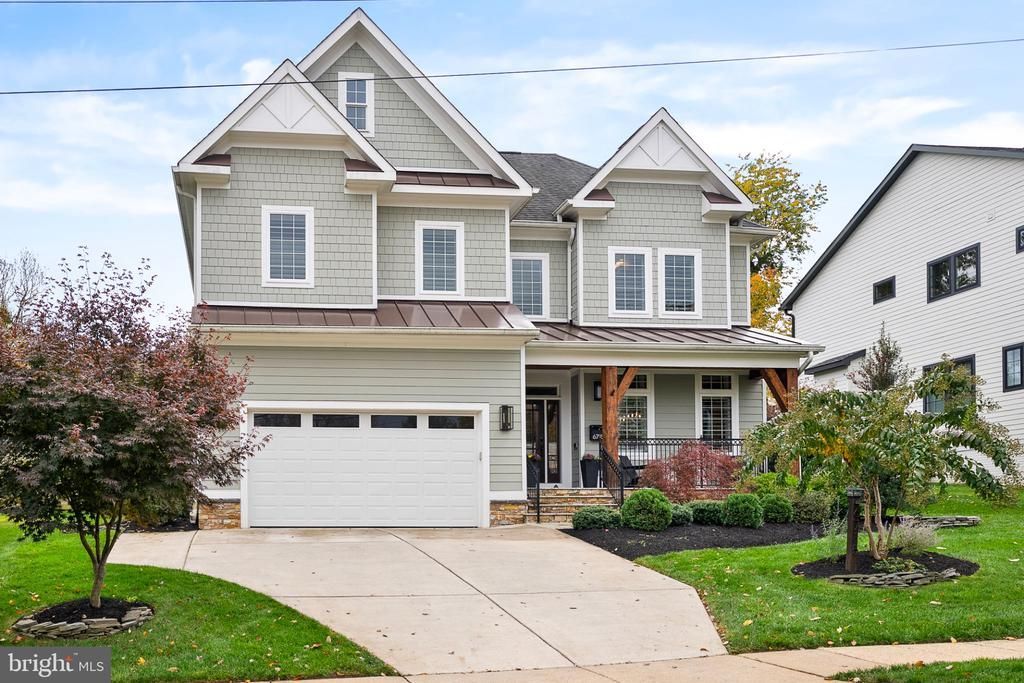
Built by Relux Homes in 2017 and cared for by its original owners ever since, this Craftsman sits on a level quarter-acre lot in the heart of McLean’s Kent Gardens community, within walking distance of all of the McLean Pyramid schools: Kent Gardens Elementary, Longfellow Middle, and McLean High. Upgraded throughout since construction, with new paint throughout, it offers 5 bedrooms, 5 full and 2 half baths, and approximately 5,620 finished square feet across three levels, with an attached two-car garage with a 60-amp charging station and a near-silent wall-mount garage door opener. A covered front porch with cedar posts and a standing-seam metal roof opens to sun-filled interiors with 10-foot ceilings on the main floor and 9-foot-plus ceilings upstairs and in the basement, original oak hardwood floors on the main and upper levels, and detailed trim, crown molding, and chair rail. The main level offers a private study, a formal living room, and a dining room connected to the kitchen through a butler’s pantry with glass-front cabinetry. The kitchen is built around a center island with seating for five, with Thermador appliances, including a six-burner professional cooktop with griddle, double wall ovens, and built-in microwave, plus new quartz countertops, new cabinet hardware, and a farmhouse sink. It opens directly to the family room with its cedar-beam coffered ceiling and gas fireplace, and out to the patio and backyard. A mudroom with bench and cabinets off the garage handles everyday access. Designer wool runners on the staircases lead to the bedroom level, where four bedrooms each have their own full bath and walk-in closet, and the laundry room features new cabinetry, butcher block counters, and shiplap. The primary suite features a tray ceiling, a private balcony, two walk-in closets with closet organizers, and a marble bath with a soaking tub and an oversized glass-enclosed shower with bench, body spray, and separate shower head. The fully finished walk-up basement is made for gathering, with engineered wood flooring throughout: a basement living room with gas fireplace, built-in cabinetry, and wet bar with fridge; an exercise room wired for surround sound and a projector; a guest bedroom with walk-in closet and full bath; and a second powder room. Since 2017 the owners have added lighting upgrades throughout; upgraded vanities in the main floor powder room, basement powder room, basement bedroom bath, and an upstairs bedroom bath; Kohler fixtures and new Kohler toilets in all seven bathrooms; closet organizers; and shiplap in a bedroom and the laundry room. Outside, professional landscaping, a retaining wall, and a patio frame the backyard. Additional features include two-zone HVAC with Wi-Fi thermostats and an active radon mitigation system. Downtown McLean, Tysons, Chain Bridge, and the GW Parkway are all within minutes.
Property Features
Property Type: Residential - Single Family
Basement: Yes
Basement: Fully Finished, Walkout Stairs, Interior Access, Daylight, Partial, Connecting Stairway
Cooling: Heat Pump(s), Zoned
Fireplaces: 2
Fuel Type: Natural Gas, Electric
Garage: 2
Heating: Forced Air, Heat Pump(s), Zoned
Home Style: Craftsman
Lot Size: 0.24 Acres
Roof Type: Architectural Shingle, Metal
Stories: 3.0
Taxes: $24,773
Year Built: 2017
Feature Descriptions
Additional Structures: Above Grade, Below Grade
Appliances: Cooktop, Oven - Double, Oven - Wall, Built-In Microwave, Range Hood, Dishwasher, Disposal, Refrigerator, Stainless Steel Appliances, Washer, Six Burner Stove, Water Heater, Dryer
Days on Site: 2
Electric: 200+ Amp Service
Exterior: HardiPlank Type, Shake Siding
Fireplace: Gas/Propane, Mantel(s), Stone
Flooring: Solid Hardwood, Engineered Wood
Interior: Built-Ins, Butlers Pantry, Crown Moldings, Chair Railings, Kitchen - Island, Kitchen - Gourmet, Upgraded Countertops, Primary Bath(s), Bathroom - Soaking Tub, Bathroom - Walk-In Shower, Dining Area, Walk-in Closet(s), Recessed Lighting, Wet/Dry Bar, Window Treatments, Wood Floors
Lot: Level, Landscaping, Front Yard, Rear Yard, Interior
Lot Dimensions: 0.24 Acre(S)
Parking Features: Concrete Driveway, Electric Vehicle Charging Station(s)
Parking Notes: 4 Total Parking Spaces
Sewer: Public Sewer
SQFT Above Finished: 3816
SQFT Below Finished: 1804
SQFT Total Finished: 5620
Structure Type: Detached
Total Garage/Parking Spaces: 4
Utilities: Electric Available, Natural Gas Available, Cable TV Available
Water: Public
Windows: Double Hung, Screens
Local Schools
High School: MCLEAN
Middle School: LONGFELLOW
Elementary School: KENT GARDENS
School District: FAIRFAX COUNTY PUBLIC SCHOOLS
Listed By / Shown By
Listed By
Agency Name: KW Metro Center
Agency Phone: 7032246000
Shown By
Agency Title: Joyner Fine Properties
Agency Phone: 804-270-9440

Estimate Your Payment
Estimated Payment
$ 14,632.71 per month $11,882.88 Principal & Interest $2,064.42 Property Tax $685.42 Homeowner's Insurance
6715 Lumsden Street | MLS# VAFX2349038
This single family home located at 6715 Lumsden Street, McLean, VA 22101 is currently listed for sale with an asking price of $2,350,000. This property was built in 2017 and has 5 bedrooms and 5 full and 2 partial baths with 5620 sq. ft. Lumsden Street is located in the LEWINSVILLE HEIGHTS subdivision within the FAIRFAX COUNTY PUBLIC SCHOOLS school district. Search LEWINSVILLE HEIGHTS real estate on www.joynerfineproperties.com today.