
BEDS3
BATHS1 full 1 partial
SQUARE FEET981
MLS#2624978
STATUSActive
PROPERTY TYPEResidential - Single Family
SUBDIVISIONWalden Green
Property Description
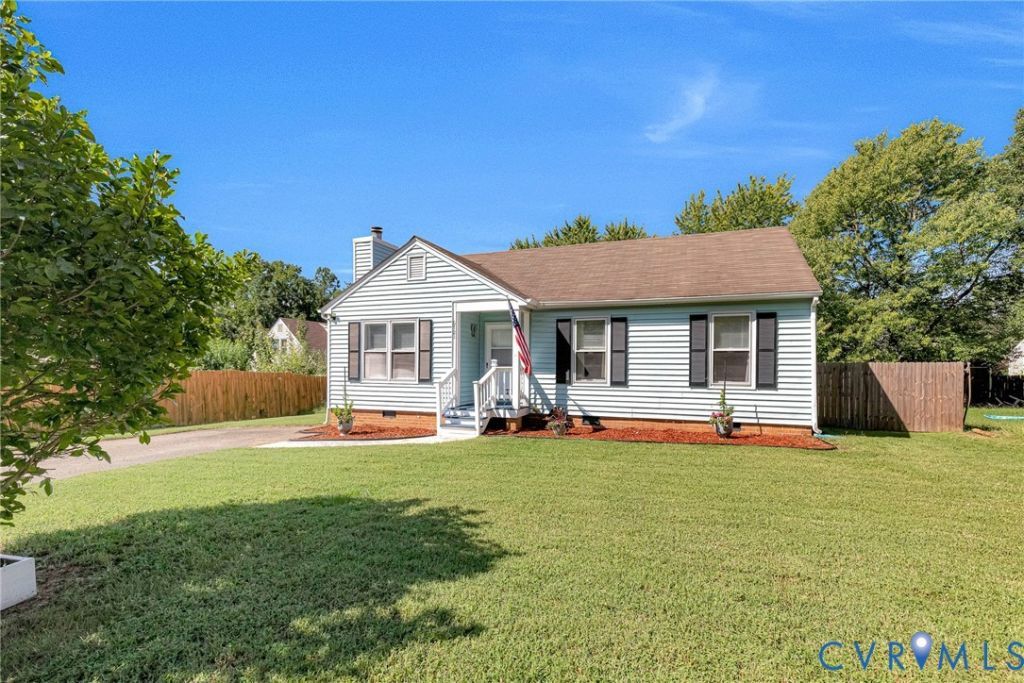
Welcome to this charming 3-bedroom, 1.5-bath ranch in the established Walden Green neighborhood, offering 981 sq ft on a .20-acre lot. Conveniently located near schools, shopping, highways, entertainment, and downtown. The eat-in kitchen features a garden window, stainless steel appliances, track lighting, and access to the rear deck. The naturally light-filled living room offers LVP flooring, a closet, ceiling fan, and wood-burning fireplace with mantel. The first-floor primary bedroom features wall-to-wall carpet, a closet, and en-suite half bath, while two additional bedrooms also offer carpet and closets. A full hallway bath includes a tub. Convenient first-floor laundry closet includes washer/dryer, shelving, and a sliding farmhouse-style door. Enjoy the large, flat fenced backyard with privacy fencing, raised garden beds, detached shed, wide gate, and spacious deck. Additional features include a front porch, pull-down attic, wired security system, paved double-width driveway, block foundation, vinyl siding, and composition roof with gutters.
Property Features
Property Type: Residential - Single Family
Basement: Crawl Space
Cooling: Central Air
Fenced: Yes
Fireplaces: 1
Heating: Electric, Heat Pump
Home Style: Ranch
Lot Size: 0.20 Acres
Roof Type: Composition
Stories: 1.0
Taxes: $2,360
Year Built: 1985
Feature Descriptions
Appliances: Dryer, Dishwasher, Electric Water Heater, Microwave, Oven, Refrigerator, Smooth Cooktop, Washer
Days on Site: 1
Door Features: Storm Door(s)
Exterior: Block, Drywall, Frame, Vinyl Siding
Exterior: Deck, Lighting, Porch, Storage, Shed, Paved Driveway
Fencing: Back Yard, Fenced, Privacy
Fireplace: Wood Burning
Floor Features: Carpet, Tile, Vinyl
Interior: Bedroom on Main Level, Ceiling Fan(s), Eat-in Kitchen, Fireplace, Laminate Counters, Bath in Primary Bedroom, Main Level Primary, Track Lighting
Lot: Level
Parcel#: 772-746-3762
Parking: Driveway, Oversized, Paved
Patio/Porch: Front Porch, Deck, Porch
Security: yes
Security: Security System
Sewer: Public Sewer
Topography: Level
Water: Public
Room Sizes
Bedroom 3: 9.2 x 10.1 Level - First
Bedroom 2: 10.11 x 13.4 Level - First
Primary Bedroom: 14.3 x 11.5 Level - First
Kitchen: 15.3 x 11.5 Level - First
Living Room: 18.4 x 16.7 Level - First
Local Schools
High School: Tucker
Middle School: Brookland
Elementary School: Johnson
Listed By / Shown By
Listed By
Agency Name: Hometown Realty
Shown By
Agency Title: Joyner Fine Properties
Agency Phone: 804-270-9440

Estimate Your Payment
Estimated Payment
$ 1,934.57 per month $1,643.12 Principal & Interest $196.67 Property Tax $94.78 Homeowner's Insurance
6721 Wilber Circle | MLS# 2624978
This single family home located at 6721 Wilber Circle , Henrico, VA 23228 is currently listed for sale with an asking price of $324,950. This property was built in 1985 and has 3 bedrooms and 1 full and 1 partial baths with 981 sq. ft. Wilber Circle is located in the Walden Green subdivision. Search Walden Green real estate on www.joynerfineproperties.com today.