
BEDS4
BATHS1 full
SQUARE FEET1,238
MLS#2626322
STATUSActive
PROPERTY TYPEResidential - Single Family
SUBDIVISIONSherbourne Heights
Property Description
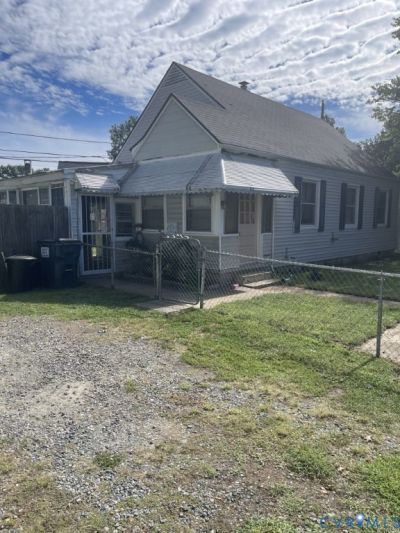
Investor / Rehab Opportunity! This 4 Bedroom - 1 Bath Home Situated on a Double Sized Lot is Priced to Sell & Ready for Renovations. Enclosed Side Porch, Fenced Yard, Double Width Driveway, Detatched Deck, Spacious Kitchen & Updated Bathroom are just some of the Highlights of this Home. Strong Bones with Clear Upside Potential. Flooring still in Good Condition, Above Ground Swimming Pool Still Operable & Detached Large Work Shop Located on the Side of the Property could be Salvaged (Need Extra TLC). CASH OFFERS ONLY with No Contingencies...This Property is NOT Eligible for Traditional Financing & will not Qualify for FHA,VA or Conventonal Loans. HOME SOLD-AS-IS. Seller will NOT make any Repairs or Give any Credit for Repairs. Loads of Possibilites for your next Project!
Property Features
Property Type: Residential - Single Family
Basement: Crawl Space
Cooling: Central Air, Electric
Fenced: Yes
Heating: Electric
Home Style: Cape Cod
Lot Size: 0.23 Acres
Roof Type: Asphalt
Stories: 1.0
Taxes: $1,954
Year Built: 1946
Feature Descriptions
Days on Site: 4
Exterior: Drywall, Frame, Vinyl Siding
Exterior: Deck, Storage, Shed
Fencing: Chain Link, Fenced
Floor Features: Partially Carpeted, Vinyl
Interior: Bedroom on Main Level, Ceiling Fan(s), Eat-in Kitchen, Workshop
Lot: Level
Parcel#: 787-68-38-31-000-000
Parking: Oversized
Patio/Porch: Side Porch, Deck
Pool Features: Above Ground, Pool
Sewer: Public Sewer
Topography: Level
Water: Public
Local Schools
High School: Meadowbrook
Middle School: Falling Creek
Elementary School: Bensley
Listed By / Shown By
Listed By
Agency Name: Long & Foster REALTORS
Shown By
Agency Title: Joyner Fine Properties
Agency Phone: 804-270-9440

Estimate Your Payment
Estimated Payment
$ 1,392.92 per month $1,163.01 Principal & Interest $162.83 Property Tax $67.08 Homeowner's Insurance
6741 Strathmore Road | MLS# 2626322
This single family home located at 6741 Strathmore Road , Chesterfield, VA 23237 is currently listed for sale with an asking price of $230,000. This property was built in 1946 and has 4 bedrooms and 1 full baths with 1238 sq. ft. Strathmore Road is located in the Sherbourne Heights subdivision. Search Sherbourne Heights real estate on www.joynerfineproperties.com today.