
BEDS1
BATHS1 full 1 partial
SQUARE FEET811
MLS#VAFX2340128
STATUSACTIVE
PROPERTY TYPEResidential - Condominium
SUBDIVISIONMCLEAN HOUSE NORTH
SCHOOLFAIRFAX COUNTY PUBLIC SCHOOLS
Property Description
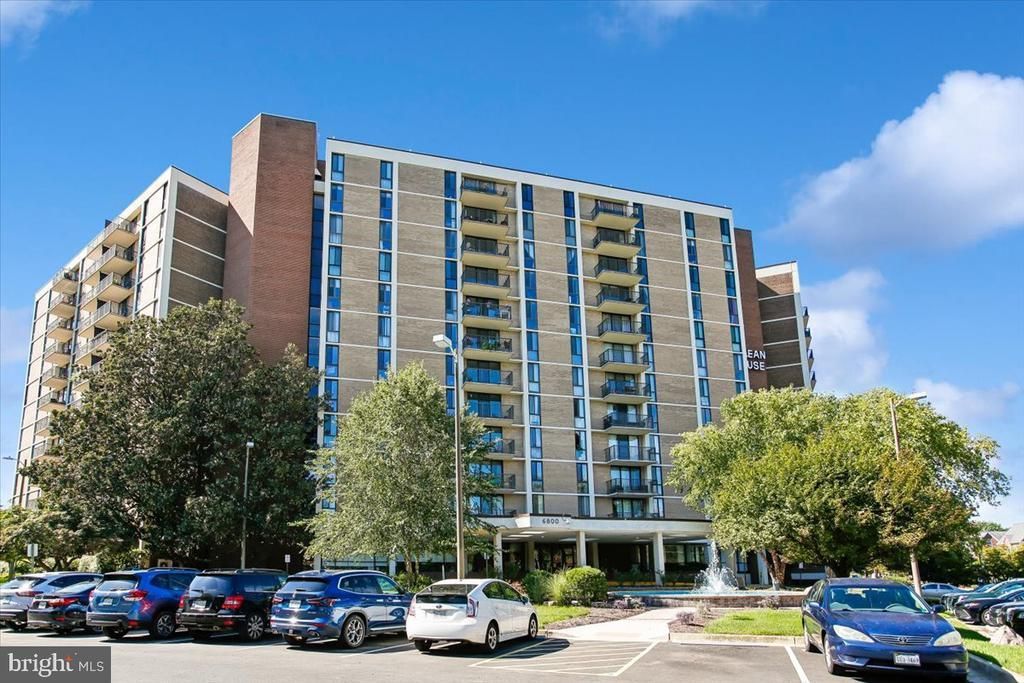
Discover the charm of this inviting 1-bedroom, 1.5-bathroom apartment nestled in the desirable McLean House North community. This contemporary unit features an open floor plan that seamlessly connects the dining area and galley kitchen, perfect for entertaining. The spacious primary bath boasts a walk-in shower, adding a touch of luxury to your daily routine. Enjoy the convenience of in-unit laundry with washer and dryer hookups, ensuring that chores are a breeze. The building offers a wealth of amenities, including a refreshing outdoor pool, exercise room, and concierge services, enhancing your lifestyle with comfort and ease. Located just minutes from public transportation options, including a bus stop and metro station, commuting is simple. The community is surrounded by lush parks and recreational areas, perfect for outdoor activities and relaxation. With a strong sense of community and a variety of nearby conveniences, including shopping and dining, this property is not just a place to live, but a place to call home. Experience the warmth and comfort of McLean House North, where every day feels like a retreat.
Property Features
Property Type: Residential - Condominium
Cooling: Central A/C
Fuel Type: Electric
Heating: 90% Forced Air
Home Style: Contemporary
Stories: 1.0
Taxes: $3,337
Year Built: 1975
Feature Descriptions
Accessibility: Elevator, Grab Bars Mod
Additional Structures: Above Grade
Appliances: Built-In Range, Dishwasher, Disposal, Dryer, Oven - Single, Oven/Range - Electric, Refrigerator, Stove, Washer
Community Amenities: Beauty Salon, Common Grounds, Exercise Room, Elevator, Meeting Room, Pool - Outdoor, Security, Swimming Pool, Concierge
Condo/Coop Fee: $858.00/Monthly
Days on Site: 1
Exterior: Concrete
Interior: Bathroom - Walk-In Shower, Dining Area, Entry Level Bedroom, Floor Plan - Open, Kitchen - Galley, Primary Bath(s)
Pet Restrictions: Case by Case Basis, Breed Restrictions, Cats OK, Size/Weight Restriction
Rooms: Living Room, Dining Room, Primary Bedroom, Kitchen, Primary Bathroom, Half Bath
Sewer: Public Sewer
SQFT Above Finished: 811
SQFT Total Finished: 811
Structure Type: Unit/Flat/Apartment
Water: Public
Room Sizes
Primary Bedroom: 9 x 16 Level - Main
Primary Bathroom: 7 x 7 Level - Main
Half Bath: 4 x 6 Level - Main
Kitchen: 9 x 13 Level - Main
Dining Room: 9 x 10 Level - Main
Living Room: 14 x 16 Level - Main
Local Schools
School District: FAIRFAX COUNTY PUBLIC SCHOOLS
Listed By / Shown By
Listed By
Agency Name: Corcoran McEnearney
Agency Phone: 7037909090
Shown By
Agency Title: Joyner Fine Properties
Agency Phone: 804-270-9440

Estimate Your Payment
Estimated Payment
$ 1,770.23 per month $1,410.78 Principal & Interest $278.08 Property Tax $81.38 Homeowner's Insurance
6800 Fleetwood Road , Unit 515 | MLS# VAFX2340128
This condo located at 6800 Fleetwood Road , Unit 515, McLean, VA 22101 is currently listed for sale with an asking price of $279,000. This property was built in 1975 and has 1 bedrooms and 1 full and 1 partial baths with 811 sq. ft. Fleetwood Road , Unit 515 is located in the MCLEAN HOUSE NORTH subdivision within the FAIRFAX COUNTY PUBLIC SCHOOLS school district. Search MCLEAN HOUSE NORTH real estate on www.joynerfineproperties.com today.