
BEDS4
BATHS3 full 1 partial
SQUARE FEET3,364
MLS#VASP2045754
STATUSACTIVE
PROPERTY TYPEResidential - Single Family
SUBDIVISIONSALEM FIELDS
SCHOOLSPOTSYLVANIA COUNTY PUBLIC SCHOOLS
Property Description
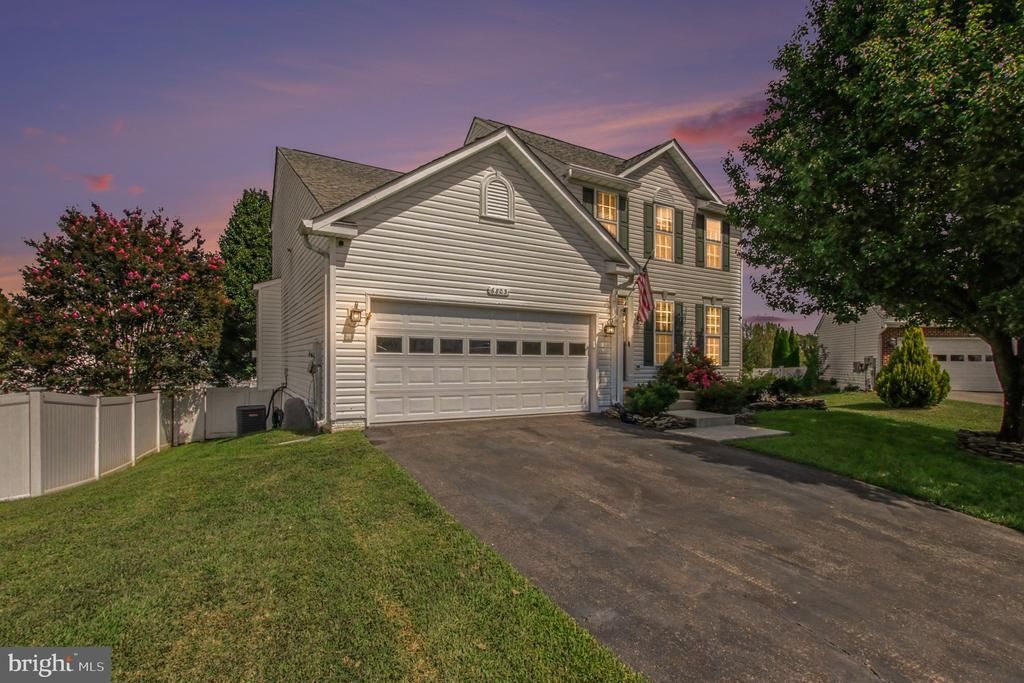
Pride of ownership shines through every corner of this immaculate, turn-key home. Situated on a quiet cul-de-sac in the highly sought-after, Salem Fields community. This stunning 4 bedroom, 3.5 bath, 2-car garage home offers a flawless blend of meticulous maintenance and premium upgrades. The pristine landscaping reflects unmatched curb appeal from the moment you pull into the driveway. Step inside the main entrance to find gorgeous, durable LVP flooring and a bright, open-concept layout designed seamlessly for entertaining to include formal dinning room, living room and family room with a gas fireplace off the kitchen. The kitchen boasts with elegant granite countertops, custom back-splash, stainless steel appliances, premium tile flooring. From the kitchen step out onto a maintenance fee Trex deck. Upstairs, the home continues to impress with upper level laundry area. taking the hassle out of laundry day. The expansive primary suite is a true sanctuary, featuring cathedral ceiling and a ensuite bath complete with tile flooring, double sinks, and a large soaking tub. The additional three bedrooms are all generously sized. The lower level features a fully finished, walk-out basement complete with a full bathroom. This space is ideal for a recreation room, a possible 5th bedroom, home theater, or gym, home office, possibilities are endless. Step out on to your backyard, a private outdoor paradise with custom stamped concrete patio, lush green lawn is fully enclosed by a premium privacy fence with 3 access gates, and comes complete with a beautiful, matching storage shed. Living in Salem Fields means enjoying community pool, basketball & tennis/pickleball courts, playgrounds, and miles of paved walking trails, close proximity to elementary & middle school. Commuting is a breeze with easy access to I-95, Route 3, commute lot, and all the shopping, dining, and historic charm that Fredericksburg & Spotsylvania have to offer.
Property Features
Property Type: Residential - Single Family
Basement: Yes
Basement: Fully Finished, Full, Interior Access, Outside Entrance, Rear Entrance, Space For Rooms, Sump Pump, Walkout Level, Windows
Cooling: Central A/C, Heat Pump(s), Ceiling Fan(s)
Fireplaces: 1
Fuel Type: Natural Gas
Garage: 2
Heating: Forced Air
Home Style: Colonial
Lot Size: 0.22 Acres
Roof Type: Shingle
Stories: 3.0
Taxes: $3,622
Year Built: 2003
Feature Descriptions
Accessibility: Hearing Mod
Additional Structures: Above Grade, Below Grade
Appliances: Built-In Microwave, Dishwasher, Disposal, Dryer, Oven/Range - Electric, Refrigerator, Washer, Icemaker
Community Amenities: Basketball Courts, Common Grounds, Pool - Outdoor, Swimming Pool, Tennis Courts, Community Center, Jog/Walk Path, Tot Lots/Playground
Days on Site: 27
Exterior: Vinyl Siding
Exterior: Sidewalks, Underground Lawn Sprinkler, Extensive Hardscape, Exterior Lighting, Secure Storage, Street Lights
Fencing: Privacy, Rear, Vinyl
Fireplace: Gas/Propane, Fireplace - Glass Doors, Mantel(s)
Flooring: Carpet, Ceramic Tile, Luxury Vinyl Plank
HOA Fee: $89.00/Monthly
Interior: Carpet, Chair Railings, Family Room Off Kitchen, Floor Plan - Open, Formal/Separate Dining Room, Kitchen - Eat-In, Kitchen - Island, Primary Bath(s), Upgraded Countertops, Attic, Bathroom - Soaking Tub, Bathroom - Tub Shower, Bathroom - Walk-In Shower, Breakfast Area, Ceiling Fan(s), Crown Moldings, Dining Area, Kitchen - Table Space, Pantry, Recessed Lighting, Sprinkler System, Walk-in Closet(s), Wet/Dry Bar
Lot: Backs - Open Common Area, Cleared, Cul-de-sac, Front Yard, Landscaping, Private, Rear Yard, No Thru Street
Lot Dimensions: 0.22 Acre(S)
Parking Features: Asphalt Driveway
Parking Notes: 6 Total Parking Spaces
Rooms: Living Room, Dining Room, Kitchen, Family Room, Den, Basement, Exercise Room, Laundry, Utility Room
Sewer: Public Sewer
Special View Info: Garden/Lawn, Street, Trees/Woods
SQFT Above Finished: 2236
SQFT Below Finished: 1128
SQFT Total Finished: 3364
Structure Type: Detached
Total Garage/Parking Spaces: 6
Water: Public
Windows: Screens, Double Pane
Local Schools
High School: CHANCELLOR
Middle School: FREEDOM
Elementary School: SMITH STATION
School District: SPOTSYLVANIA COUNTY PUBLIC SCHOOLS
Listed By / Shown By
Listed By
Agency Name: Coldwell Banker Elite
Agency Phone: 5407352600
Shown By
Agency Title: Joyner Fine Properties
Agency Phone: 804-270-9440

Estimate Your Payment
Estimated Payment
$ 3,163.13 per month $2,705.25 Principal & Interest $301.83 Property Tax $156.04 Homeowner's Insurance
6803 Baldwin Court | MLS# VASP2045754
This single family home located at 6803 Baldwin Court, Fredericksburg, VA 22407 is currently listed for sale with an asking price of $535,000. This property was built in 2003 and has 4 bedrooms and 3 full and 1 partial baths with 3364 sq. ft. Baldwin Court is located in the SALEM FIELDS subdivision within the SPOTSYLVANIA COUNTY PUBLIC SCHOOLS school district. Search SALEM FIELDS real estate on www.joynerfineproperties.com today.