
BEDS2
BATHS1 full
SQUARE FEET1,131
MLS#VAFX2334448
STATUSACTIVE
PROPERTY TYPEResidential - Single Family
SUBDIVISIONBEACON MANOR
SCHOOLFAIRFAX COUNTY PUBLIC SCHOOLS
Property Description
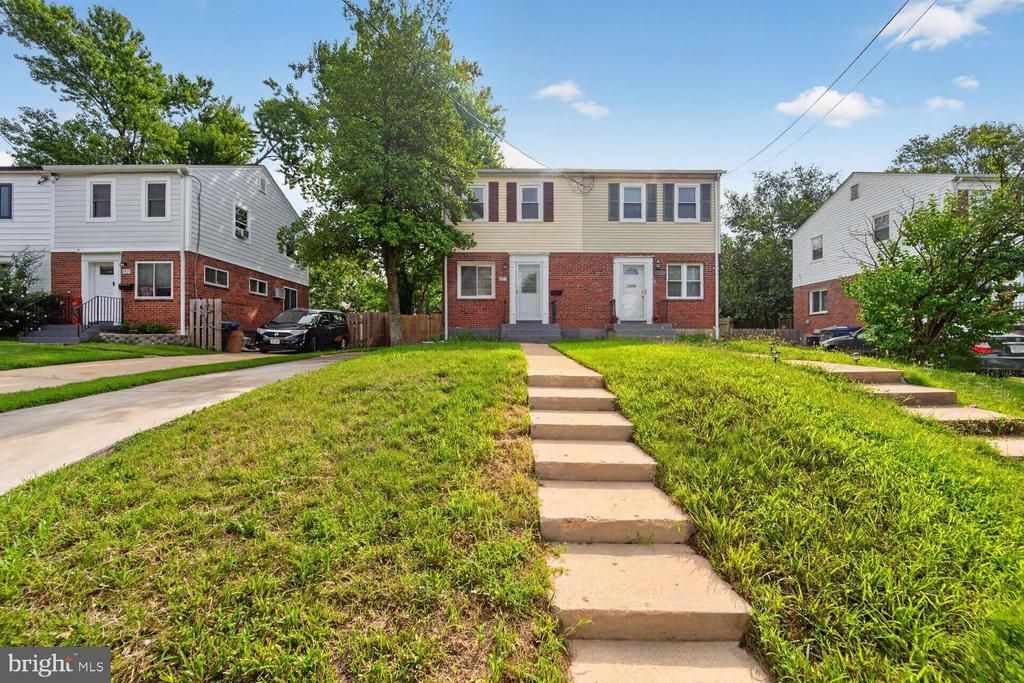
If you're looking for a more reasonably priced home close to Washington, D.C., without giving up your own private outdoor space, this updated Beacon Manor duplex offers a compelling alternative to condo and townhouse living. With no condo or homeowners association fee, a large, fully fenced back yard, numerous recent updates and a convenient South Alexandria location, 6817 Radcliffe Drive offers a lot to appreciate both inside and out. Inside, the home features just-refinished hardwood floors throughout the main and upper levels. The kitchen has been updated with brand-new cabinets and backsplash, along with granite countertops and stainless-steel appliances. Upstairs are two nicely sized bedrooms, both with beautiful hardwood flooring, along with an updated full bathroom. The lower level adds valuable additional space, including a recreation room with an exterior door to steps that lead to the back yard. A large separate utility room includes a washer and dryer, utility sink, and plenty of room for storage. Recent updates also include HVAC in 2022 and a hot water heater in 2023. One of the property's standout features is the large, fully fenced back yard, providing ample private space for pets, gardening, entertaining, or simply relaxing outdoors—something that can be difficult to find in many homes at this price point. The South Alexandria location also makes getting around the region convenient. The home is close to the George Washington Memorial Parkway and its popular walking and biking trail, with easy access to Old Town Alexandria, Washington, D.C., and Reagan National Airport. Just 1.7 miles away, Huntington Metro provides another option for commuting to Washington, D.C., while Fort Belvoir and other major employment centers in Northern Virginia are also within easy reach. There is no shortage of shopping and neighborhood eateries nearby. The charming Hollin Hall Shopping Center offers a number of locally owned restaurants and businesses, including River Bend Bistro & Wine Bar, Via Veneto Italian Restaurant, Hollin Hall Pastry Shop, Nepenthe Gallery, and Hollin Hall Variety Store. Belle View Shopping Center offers a Safeway along with additional shops and services, and nearby The Haven is a popular neighborhood spot for pizza and casual dining. The Richmond Highway corridor provides even more grocery and shopping options, including Walmart, Aldi, Giant, and Costco, while Wegmans is just a little farther north. There are plenty of options for enjoying the outdoors nearby as well, including Huntley Meadows Park, River Farm, and the parks and trails along the Potomac River. The area is also rich in history, with George Washington's Mount Vernon and historic Woodlawn among the notable sites just a short drive from home. With its fresh updates, flexible living space, private back yard, and convenient location, 6817 Radcliffe Drive offers something increasingly hard to find this close to Washington: a home of your own with room both inside and out, without an association fee. Note: Some photos are virtually staged. Room measurements are approximate and may be rounded up or down; please do your own measuring.
Property Features
Property Type: Residential - Single Family
Basement: Full, Rear Entrance, Sump Pump, Partially Finished, Walkout Stairs
Basement: Yes
Cooling: Central A/C
Fuel Type: Natural Gas
Heating: Forced Air
Home Style: Colonial
Lot Size: 0.08 Acres
Stories: 3.0
Taxes: $6,353
Year Built: 1951
Feature Descriptions
Additional Structures: Above Grade, Below Grade
Appliances: Refrigerator, Dishwasher, Disposal, Microwave, Washer, Dryer
Exterior: Combination
Flooring: Wood, Tile/Brick, Carpet
Interior: Attic, Dining Area, Kitchen - Galley, Floor Plan - Traditional
Lot Dimensions: 0.08 Acre(S)
Parking Features: Concrete Driveway
Parking Notes: 2 Total Parking Spaces
Pet Restrictions: No Pet Restrictions
Rooms: Living Room, Dining Room, Bedroom 2,Kitchen, Bedroom 1,Recreation Room, Utility Room, Bathroom 1
Sewer: Public Sewer
SQFT Above Finished: 896
SQFT Below Finished: 235
SQFT Total Finished: 1131
Structure Type: Twin/Semi-Detached
Total Garage/Parking Spaces: 2
Utilities: Electric Available, Natural Gas Available, Cable TV, Cable TV Available, Sewer Available, Water Available
Water: Public
Windows: Double Pane, Double Hung
Room Sizes
Living Room: 11 x 17 Level - Main
Kitchen: 7 x 9 Level - Main
Recreation Room: 14 x 12 Level - Lower 1
Utility Room: 9 x 13 Level - Lower 1
Bedroom 1: 12 x 14 Level - Upper 1
Bedroom 2: 9 x 13 Level - Upper 1
Local Schools
School District: FAIRFAX COUNTY PUBLIC SCHOOLS
Listed By / Shown By
Listed By
Agency Name: Samson Properties
Agency Phone: 7033788810
Shown By
Agency Title: Joyner Fine Properties
Agency Phone: 804-270-9440

Estimate Your Payment
Estimated Payment
$ 3,198.17 per month $2,523.22 Principal & Interest $529.42 Property Tax $145.54 Homeowner's Insurance
6817 Radcliffe Drive | MLS# VAFX2334448
This single family home located at 6817 Radcliffe Drive , Alexandria, VA 22307 is currently listed for sale with an asking price of $499,000. This property was built in 1951 and has 2 bedrooms and 1 full baths with 1131 sq. ft. Radcliffe Drive is located in the BEACON MANOR subdivision within the FAIRFAX COUNTY PUBLIC SCHOOLS school district. Search BEACON MANOR real estate on www.joynerfineproperties.com today.