
BEDS5
BATHS3 full 1 partial
SQUARE FEET2,323
MLS#2612398
STATUSActive
PROPERTY TYPEResidential - Single Family
SUBDIVISIONSeawells Trace
Property Description
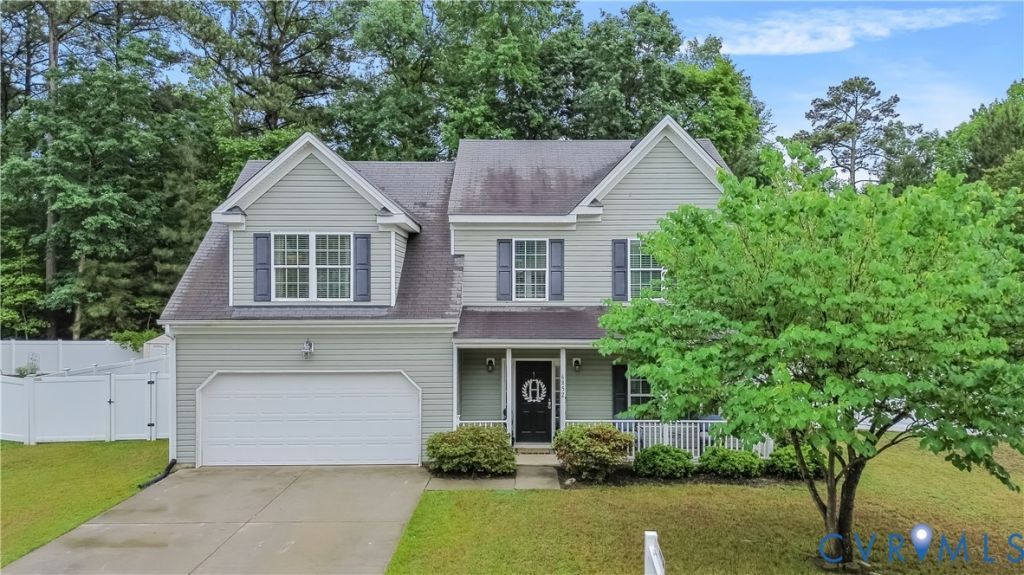
Come home to beautiful 6852 Watch Harbour Circle in Hayes, Virginia, where space, functionality, and convenience come together in a desirable location on a spacious corner lot, close to shopping, restaurants, grocery stores, schools, and everyday amenities. This thoughtfully updated home offers approximately 2,374 square feet with 5 bedrooms and 3.5 bathrooms, providing flexibility for a variety of living arrangements. A substantial 400-square-foot addition completed in 2023 added a spacious first-floor primary suite featuring a walk-in closet, private full bath with a large tiled shower, and a dedicated laundry room complete with a folding table for added convenience. The expanded layout creates ideal options for multi-generational living, guest accommodations, or simply enjoying the ease of first-floor living. The home also features an attached 2-car garage, a rear vinyl privacy fence, and multiple updates that offer peace of mind, including an HVAC system that is only 4 years old and a water heater that is just 3 years old. With generous living space, modern functionality, and a convenient Hayes location near dining, retail, and commuter routes, this property offers the perfect combination of comfort and practicality.
Property Features
Property Type: Residential - Single Family
Cooling: Central Air
Fenced: Yes
Fireplaces: 1
Garage: 2 car attached
Heating: Electric, Heat Pump
Home Style: Two Story
Lot Size: 0.25 Acres
Roof Type: Shingle
Stories: 2.0
Taxes: $2,334
Year Built: 2010
Feature Descriptions
Appliances: Dishwasher, Electric Water Heater, Disposal, Ice Maker, Microwave, Refrigerator
Days on Site: 47
Exterior: Drywall, Vinyl Siding, Wood Siding
Exterior: Deck, Porch, Paved Driveway
Fencing: Back Yard, Fenced, Privacy, Vinyl
Fireplace: Wood Burning
Floor Features: Partially Carpeted, Vinyl, Wood
Formal Dining: Yes
HOA Fee: 14/ Monthly
Interior: Tray Ceiling(s), Ceiling Fan(s), Dining Area, Separate/Formal Dining Room, Eat-in Kitchen, Granite Counters, Main Level Primary, Walk-In Closet(s)
Parcel#: 045C-13-34
Parking: Attached, Direct Access, Driveway, Garage, Garage Door Opener, Paved
Patio/Porch: Front Porch, Deck, Porch
Pets Allowed: Yes
Security: Security System, Smoke Detector(s)
Security: yes
Sewer: Public Sewer
Water: Public
Local Schools
High School: Gloucester
Middle School: Page
Elementary School: Abingdon
Listed By / Shown By
Listed By
Agency Name: Real Broker LLC
Agency Contact: membership@therealbrokerage.com
Shown By
Agency Title: Joyner Fine Properties
Agency Phone: 804-270-9440

Estimate Your Payment
Estimated Payment
$ 2,758.97 per month $2,424.61 Principal & Interest $194.50 Property Tax $139.85 Homeowner's Insurance
6852 Watch Harbour Circle | MLS# 2612398
This single family home located at 6852 Watch Harbour Circle, Hayes, VA 23072 is currently listed for sale with an asking price of $479,500. This property was built in 2010 and has 5 bedrooms and 3 full and 1 partial baths with 2323 sq. ft. Watch Harbour Circle is located in the Seawells Trace subdivision. Search Seawells Trace real estate on www.joynerfineproperties.com today.