
BEDS2
BATHS2 full
SQUARE FEET992
MLS#VAFX2332062
STATUSACTIVE
PROPERTY TYPEResidential - Townhouse
SCHOOLFAIRFAX COUNTY PUBLIC SCHOOLS
Property Description
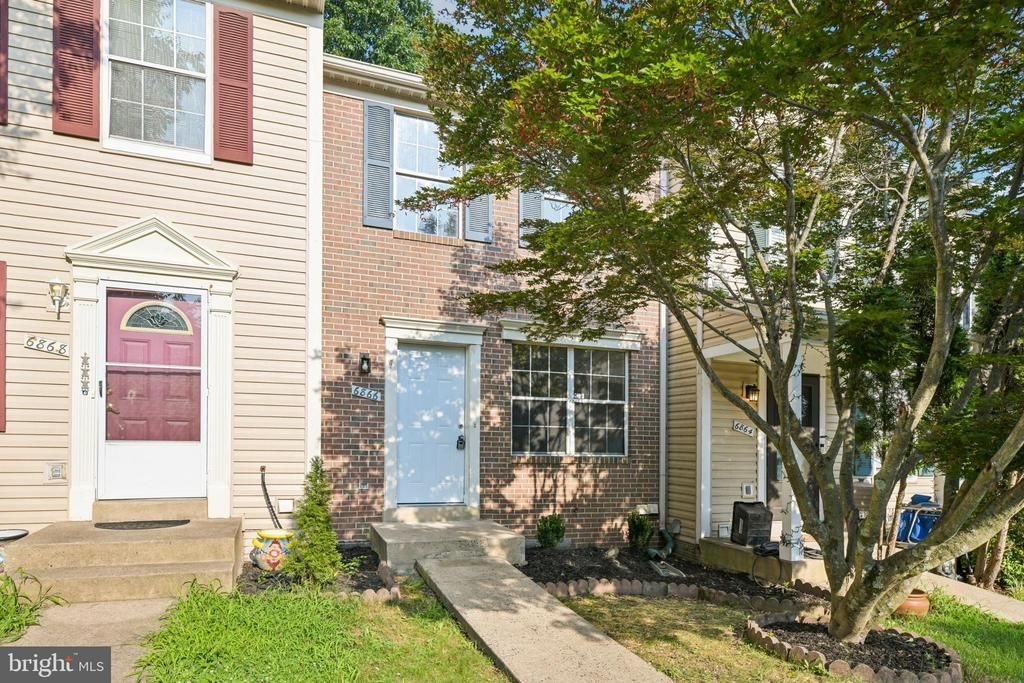
6866 Chasewood Cir is a two-story Centreville townhome with a brick front and an attached-unit exterior. The kitchen has white cabinetry, stainless steel appliances, and wood-style flooring that continues into a combined living and dining area with sliding access to a rear deck. The main living room includes a fireplace, and a lower-level recreation room offers a second fireplace and yard access. Carpeted bedrooms occupy the upper level, served by bathrooms with tub and shower combinations. A wood deck overlooks a fenced rear yard shaded by mature trees. The home provides a practical multi-level layout with distinct living and utility spaces on each floor.. Included 100-Day Home Warranty with buyer activation
Property Features
Property Type: Residential - Townhouse
Basement: Yes
Basement: Fully Finished
Cooling: Central A/C
Fireplaces: 1
Fuel Type: Natural Gas
Heating: Central
Home Style: Colonial
Lot Size: 0.03 Acres
Stories: 2.0
Taxes: $5,033
Year Built: 1993
Feature Descriptions
Additional Structures: Above Grade, Below Grade
Community Amenities: Pool - Outdoor, Other
Exterior: Aluminum Siding
HOA Fee: $292.00/Quarterly
Lot Dimensions: 0.03 Acre(S)
Parking Notes: 0 Total Parking Spaces
Sewer: Public Sewer
SQFT Above Finished: 992
SQFT Total Finished: 992
Structure Type: Interior Row/Townhouse
Total Garage/Parking Spaces: 0
Water: Public
Local Schools
School District: FAIRFAX COUNTY PUBLIC SCHOOLS
Listed By / Shown By
Listed By
Agency Name: Open Door Brokerage, LLC
Agency Phone: 4804625392
Shown By
Agency Title: Joyner Fine Properties
Agency Phone: 804-270-9440

Estimate Your Payment
Estimated Payment
$ 2,933.08 per month $2,376.58 Principal & Interest $419.42 Property Tax $137.08 Homeowner's Insurance
6866 Chasewood Circle | MLS# VAFX2332062
This townhouse located at 6866 Chasewood Circle , Centreville, VA 20121 is currently listed for sale with an asking price of $470,000. This property was built in 1993 and has 2 bedrooms and 2 full baths with 992 sq. ft. Chasewood Circle is located within the FAIRFAX COUNTY PUBLIC SCHOOLS school district. Search Centreville real estate on www.joynerfineproperties.com today.