
BEDS4
BATHS2 full 1 partial
SQUARE FEET2,388
MLS#2625333
STATUSActive
PROPERTY TYPEResidential - Single Family
SUBDIVISIONWatermark
Property Description
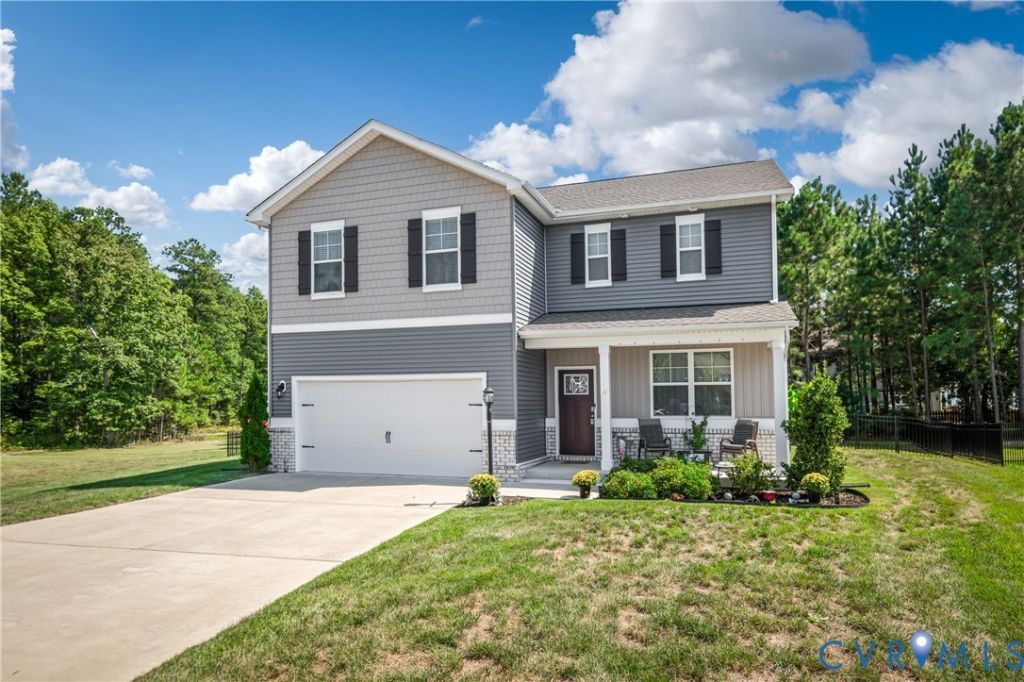
Modern comfort meets effortless living in this better-than-new Chesterfield home situated on a quiet cul-de-sac! Built in 2023, the floor plan opens into a dedicated dining area featuring luxury vinyl plank flooring and double windows that fill the main level with natural light. At the center of the interior, the kitchen connects to everyday living spaces, complete with granite countertops, gas cooking, a central working island with a built-in sink, and a large walk-in pantry with organized shelving. Fresh interior paint creates a crisp backdrop throughout. Direct entry from the attached two-car garage provides practical daily transit. New Andersen sliding doors installed in 2025 transition to outdoor living, where a fresh stone patio and new fencing added in 2026 complete the tranquil backyard space. Upstairs, the primary suite features carpet, a ceiling fan, a walk-in closet, and an ensuite bath equipped with a double vanity and walk-in shower. Three additional bedrooms, a second full bath with double sinks, and a second-floor laundry room round out the upper level. Located in the Watermark community, residents enjoy access to neighborhood amenities including a clubhouse, fitness center, community pool, splash pool, playground, and paved walking paths around Cosby's Lake. Positioned off Route 10 with direct routes to Highway 288 and I-95, the property offers access to nearby recreation at Pocahontas State Park, Ironbridge Sports Park, and surrounding Chesterfield dining and shopping. Schedule your private tour today to experience this exceptional home in person!
Property Features
Property Type: Residential - Single Family
Cooling: Central Air
Fenced: Yes
Garage: 2 car attached
Heating: Forced Air, Natural Gas
Home Style: Two Story, Transitional
Lot Size: 0.32 Acres
Roof Type: Shingle
Stories: 2.0
Taxes: $3,755
Year Built: 2023
Feature Descriptions
Appliances: Dishwasher, Gas Cooking, Disposal, Gas Water Heater, Microwave, Oven, Refrigerator, Stove, Tankless Water Heater
Association Amenities: Management
Community Features: Common Grounds/Area, Clubhouse, Community Pool, Fitness, Home Owners Association, Lake, Playground, Pond, Pool, Trails/Paths, Sidewalks
Days on Site: 1
Door Features: Sliding Doors
Exterior: Brick Veneer, Frame, Vinyl Siding
Exterior: Sprinkler/Irrigation, Porch, Paved Driveway
Fencing: Back Yard, Fenced, Wrought Iron
Floor Features: Carpet, Vinyl
HOA Fee: 180/ Quarterly
Interior: Ceiling Fan(s), Dining Area, Double Vanity, Granite Counters, High Ceilings, Bath in Primary Bedroom, Pantry, Walk-In Closet(s)
Laundry: Washer Hookup, Dryer Hookup
Lot: Level, Cul-De-Sac
Parcel#: 768-67-73-63-400-000
Parking: Attached, Direct Access, Driveway, Garage, Garage Door Opener, Off Street, Paved
Patio/Porch: Rear Porch, Front Porch, Patio, Porch
Pool Features: Pool, Community
Security: Smoke Detector(s)
Sewer: Public Sewer
Water: Public
Room Sizes
Laundry: 8.0 x 5.0 Level - Second
Bedroom 4: 11.0 x 11.0 Level - Second
Family Room: 21.0 x 15.0 Level - First
Bedroom 3: 11.0 x 11.0 Level - Second
Dining Room: 12.0 x 12.0 Level - First
Bedroom 2: 11.0 x 13.0 Level - Second
Kitchen: 14.0 x 13.0 Level - First
Primary Bedroom: 20.0 x 13.0 Level - Second
Local Schools
High School: Bird
Middle School: Falling Creek
Elementary School: Hopkins
Listed By / Shown By
Listed By
Agency Name: Real Broker LLC
Agency Contact: membership@therealbrokerage.com
Shown By
Agency Title: Joyner Fine Properties
Agency Phone: 804-270-9440

Estimate Your Payment
Estimated Payment
$ 2,880.06 per month $2,427.14 Principal & Interest $312.92 Property Tax $140.00 Homeowner's Insurance
6901 Sanguine Terrace | MLS# 2625333
This single family home located at 6901 Sanguine Terrace , Chesterfield, VA 23234 is currently listed for sale with an asking price of $480,000. This property was built in 2023 and has 4 bedrooms and 2 full and 1 partial baths with 2388 sq. ft. Sanguine Terrace is located in the Watermark subdivision. Search Watermark real estate on www.joynerfineproperties.com today.