
BEDS4
BATHS2 full
SQUARE FEET1,260
MLS#VAFX2338158
STATUSACTIVE
PROPERTY TYPEResidential - Single Family
SUBDIVISIONGREENWAY DOWNS
SCHOOLFAIRFAX COUNTY PUBLIC SCHOOLS
Property Description
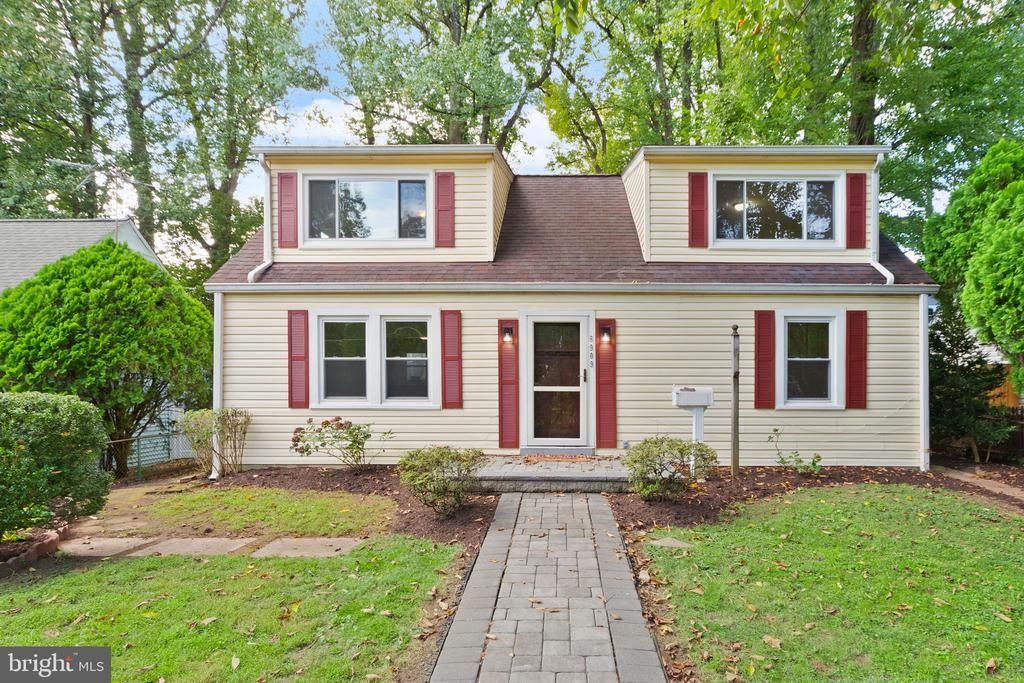
If location is at the top of your list, this Falls Church home just makes sense. Inside the Beltway and close to DC, Arlington, Tysons, major commuter routes, parks, coffee shops, restaurants, and everyday conveniences, 6909 Custis Parkway keeps you connected to everything while still feeling like home. This charming Cape Cod offers four bedrooms, two renovated full bathrooms, and hardwood floors across the main and upper levels. Two bedrooms are conveniently located on the main level, including one with dual entrances that can easily become a dining room, home office, playroom, or additional living space. The spacious eat-in kitchen features granite countertops, generous cabinetry, and a pantry. Upstairs, two additional bedrooms provide privacy and flexibility for family, guests, work, or hobbies. Outside, enjoy your own green view across the street instead of looking directly into another home. The stone patio and yard create a welcoming setting for morning coffee, backyard dinners, playtime, or relaxing with friends. With flexible living space, thoughtful updates, two full bathrooms, and a location that makes daily life easier, this is a home you will want to experience in person.
Upcoming Open Houses
Open House Saturday September 26th, 12:00pm - 2:00pm
Open House Sunday September 27th, 2:00pm - 4:00pm
Property Features
Property Type: Residential - Single Family
Cooling: Central A/C
Fuel Type: Natural Gas
Heating: Central, Forced Air
Home Style: Cape Cod
Lot Size: 0.20 Acres
Roof Type: Composite, Shingle
Stories: 2.0
Taxes: $9,035
Year Built: 1949
Feature Descriptions
Additional Structures: Above Grade, Below Grade
Appliances: Built-In Microwave, Dryer, Washer, Cooktop, Dishwasher, Disposal, Refrigerator, Stove
Days on Site: 4
Exterior: Vinyl Siding
Exterior: Sidewalks, Gutter System
Fencing: Rear, Wood, Fully
Flooring: Hardwood
Interior: Combination Kitchen/Dining, Entry Level Bedroom, Floor Plan - Open, Kitchen - Eat-In
Lot: Front Yard, Landscaping, Rear Yard
Lot Dimensions: 0.20 Acre(S)
Pet Restrictions: No Pet Restrictions
Rooms: Living Room, Primary Bedroom, Bedroom 2,Bedroom 3,Bedroom 4,Kitchen, Bathroom 2,Primary Bathroom
Sewer: Public Sewer
SQFT Above Finished: 1260
SQFT Total Finished: 1260
Structure Type: Detached
Water: Public
Room Sizes
Primary Bedroom: 16 x 16 Level - Upper 1
Bedroom 2: 12 x 11 Level - Upper 1
Primary Bathroom: 7 x 6 Level - Upper 1
Bedroom 3: 11 x 11 Level - Main
Bedroom 4: 10 x 9 Level - Main
Bathroom 2: 8 x 4 Level - Main
Living Room: 18 x 14 Level - Main
Kitchen: 11 x 10 Level - Main
Local Schools
High School: FALLS CHURCH
Middle School: JACKSON
Elementary School: TIMBER LANE
School District: FAIRFAX COUNTY PUBLIC SCHOOLS
Listed By / Shown By
Listed By
Agency Name: Real Broker, LLC
Agency Phone: 8554500442
Shown By
Agency Title: Joyner Fine Properties
Agency Phone: 804-270-9440

Estimate Your Payment
Estimated Payment
$ 4,550.09 per month $3,590.10 Principal & Interest $752.92 Property Tax $207.08 Homeowner's Insurance
6909 Custis Parkway | MLS# VAFX2338158
This single family home located at 6909 Custis Parkway, Falls Church, VA 22042 is currently listed for sale with an asking price of $709,990. This property was built in 1949 and has 4 bedrooms and 2 full baths with 1260 sq. ft. Custis Parkway is located in the GREENWAY DOWNS subdivision within the FAIRFAX COUNTY PUBLIC SCHOOLS school district. Search GREENWAY DOWNS real estate on www.joynerfineproperties.com today.