
BEDS4
BATHS2 full
SQUARE FEET1,433
MLS#2626104
STATUSActive
PROPERTY TYPEResidential - Single Family
Property Description
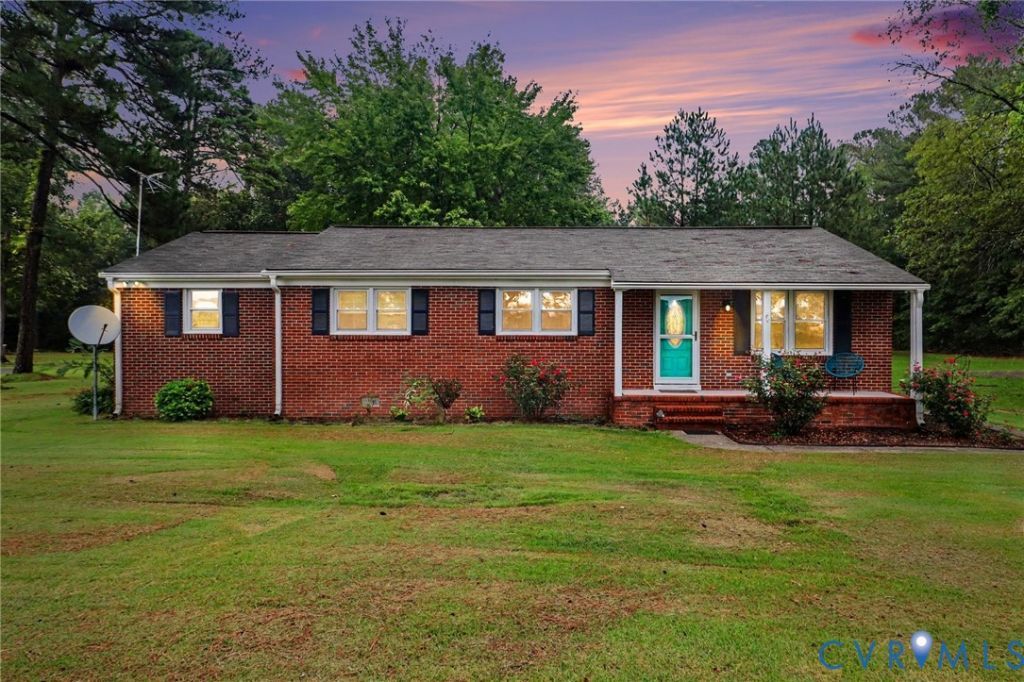
Welcome to this charming brick rancher nestled on 2.10 acres! This well-maintained home offers 4 bedrooms and 2 full bathrooms with a comfortable, functional layout and updated finishes throughout. The interior features attractive laminate flooring, updated design elements, and a bright, inviting feel. The spacious primary suite offers a comfortable retreat with soft carpeting, a ceiling fan, and plenty of room for larger furnishings. Enjoy the convenience of a private full bathroom and a walk-in closet, providing ample storage and a functional layout designed for everyday living. Enjoy relaxing or entertaining in the large screened-in porch, overlooking the spacious yard and mature trees. A detached metal 2-car garage/workshop provides excellent space for vehicles, hobbies, projects, and additional storage. The expansive 2.10-acre property offers privacy and room to enjoy the outdoors, while the convenient location near Route 10 provides easy access to surrounding areas. A wonderful opportunity for those looking for a spacious property, versatile outbuildings, and the appeal of one-level living!
Property Features
Property Type: Residential - Single Family
Basement: Crawl Space
Cooling: Central Air, Electric
Garage: 2
Heating: Electric, Forced Air, Heat Pump
Home Style: Ranch
Lot Size: 2.10 Acres
Roof Type: Shingle
Stories: 1.0
Taxes: $1,885
Year Built: 1969
Feature Descriptions
Appliances: Dishwasher, Electric Cooking, Electric Water Heater, Freezer, Microwave, Oven, Refrigerator, Smooth Cooktop, Stove
Exterior: Brick, Drywall, Frame
Exterior: Lighting, Porch, Unpaved Driveway
Fencing: None
Floor Features: Laminate, Partially Carpeted
Interior: Bedroom on Main Level, Ceiling Fan(s), Dining Area, En Suite Bathroom, Full Bath on Main Level, Granite Counters, Main Level Primary
Lot: Landscaped, Wooded, Level
Parcel#: 270-0A-00-025-0
Parking: Driveway, Detached, Garage, Off Street, Unpaved
Patio/Porch: Front Porch, Patio, Porch
Security: Smoke Detector(s)
Sewer: Septic Tank
Topography: Level
Water: Well
Window: Screens, Thermal Windows
Room Sizes
Additional Room: 11.11 x 10.3 Level - First
Bedroom 4: 14.6 x 13.10 Level - First
Additional Room: 24.6 x 13.0 Level - First
Laundry: 7.11 x 8.11 Level - First
Bedroom 3: 10.4 x 10.8 Level - First
Bedroom 2: 10.8 x 9.1 Level - First
Primary Bedroom: 15.11 x 10.3 Level - First
Kitchen: 10.6 x 10.3 Level - First
Family Room: 15.7 x 13.10 Level - First
Local Schools
High School: Prince George
Middle School: Moore
Elementary School: Harrison
Listed By / Shown By
Listed By
Agency Name: EXP Realty, LLC
Shown By
Agency Title: Joyner Fine Properties
Agency Phone: 804-270-9440

Estimate Your Payment
Estimated Payment
$ 1,962.10 per month $1,706.58 Principal & Interest $157.08 Property Tax $98.44 Homeowner's Insurance
6921 Hines Road | MLS# 2626104
This single family home located at 6921 Hines Road, Disputanta, VA 23842 is currently listed for sale with an asking price of $337,500. This property was built in 1969 and has 4 bedrooms and 2 full baths with 1433 sq. ft. Search Disputanta real estate on www.joynerfineproperties.com today.