
BEDS5
BATHS4 full 1 partial
SQUARE FEET5,533
MLS#VAFX2250440
STATUSACTIVE
PROPERTY TYPEResidential - Single Family
SUBDIVISIONCANTERBERRY ESTATES
SCHOOLFAIRFAX COUNTY PUBLIC SCHOOLS
Property Description
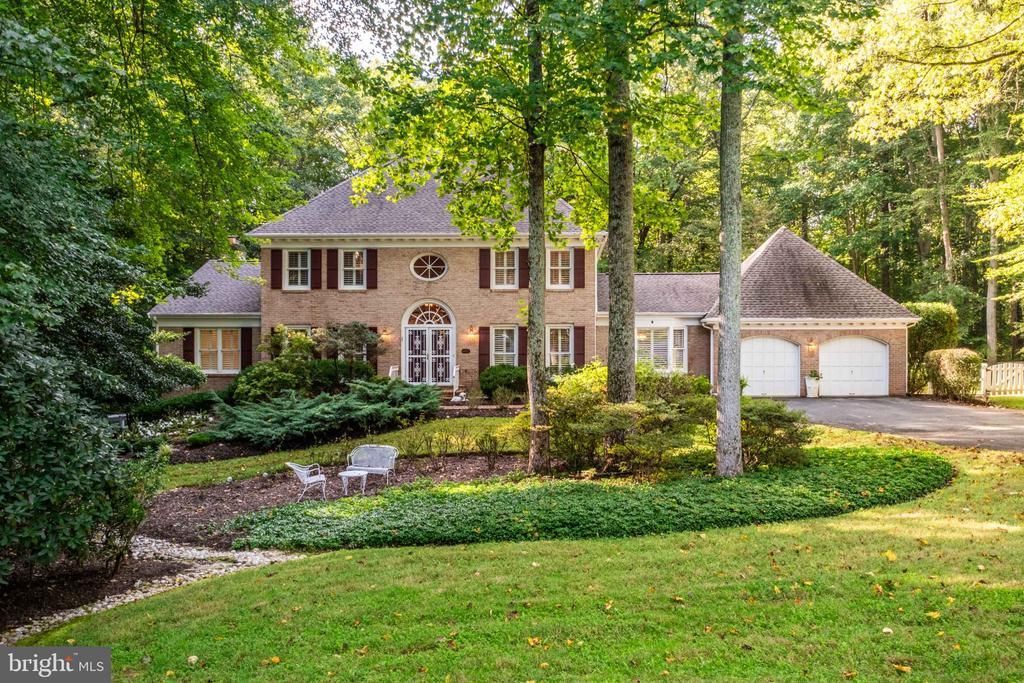
Welcome to 6922 Winners Circle, a spacious one-owner home tucked away on a private, beautifully landscaped two-acre cul-de-sac lot in Fairfax Station. Offering 5 bedrooms, 4.5 baths, and approx. 5,000 square feet of living space across three finished levels, this inviting residence pairs a warm, comfortable floor plan with memorable features, including a main-level primary suite, four wood-burning fireplaces, and seamless access to the deck, glassed-in screened porch, patio, and expansive fenced backyard. A fully finished walkout lower level provides exceptional flexibility for entertaining and overnight guests. Designed for comfortable living and effortless entertaining, the home’s open interior is filled with warmth and natural light from its southern exposure. Multiple wood-burning fireplaces create inviting gathering spaces, while the dramatic great room is distinguished by rich cedar-planked walls. The main-level owner’s suite offers convenient everyday living, and the expansive finished walkout lower level—with a bedroom, full bath, wet bar, and generous recreation space—is ideal for hosting family and friends. Indoor spaces flow outdoors with the porch and three-level deck, overlooking a large fenced yard framed by lush landscaping and foliage that brings fresh color and beauty with every season, all in a peaceful cul-de-sac setting. Canterberry is an established, gorgeously wooded community conveniently located across from Burke Lake Golf Center and the adjacent Burke Lake Park for walking, biking, fishing, and boating. You'll enjoy the plentiful nearby shopping and dining options in Clifton, Fairfax, Burke or Springfield, plus easy travel into DC and throughout Northern Virginia with access to the corridors of Interstates 95 & 66, Route 123 and the Fairfax County Parkway. The services of the Springfield Metro or Burke Virginia Railway Express are mere minutes from this home. Come home to Canterberry at the end of the day for a peaceful respite and tranquil lifestyle within minutes of anything your heart desires around Northern Virginia! Start planning to move to YOUR dream home today!
Property Features
Property Type: Residential - Single Family
Basement: Yes
Basement: Daylight, Full, Partially Finished, Interior Access, Outside Entrance, Rear Entrance, Walkout Level, Windows
Cooling: Central A/C
Fireplaces: 4
Fuel Type: Electric
Garage: 2
Heating: Heat Pump(s)
Home Style: Colonial
Lot Size: 2.03 Acres
Roof Type: Asphalt, Architectural Shingle
Stories: 3.0
Taxes: $15,341
Year Built: 1983
Feature Descriptions
Additional Structures: Above Grade, Below Grade
Appliances: Cooktop, Dishwasher, Disposal, Dryer, Extra Refrigerator/Freezer, Oven - Double, Oven/Range - Electric, Refrigerator, Washer, Water Heater
Days on Site: 11
Exterior: Aluminum Siding, Brick Front
Exterior: Exterior Lighting
Fencing: Rear, Wood
Fireplace: Wood, Screen, Marble, Mantel(s), Stone, Fireplace - Glass Doors, Brick
Flooring: Carpet, Hardwood, Stone, Ceramic Tile
HOA Fee: $300.00/Annually
Interior: Attic, Bar, Bathroom - Jetted Tub, Bathroom - Tub Shower, Bathroom - Walk-In Shower, Breakfast Area, Built-Ins, Carpet, Ceiling Fan(s), Chair Railings, Crown Moldings, Curved Staircase, Entry Level Bedroom, Floor Plan - Traditional, Formal/Separate Dining Room, Kitchen - Gourmet, Kitchen - Island, Primary Bath(s), Recessed Lighting, Upgraded Countertops, Wainscotting, Walk-in Closet(s), Wet/Dry Bar, Window Treatments, Wood Floors
Lot: Backs to Trees, Cul-de-sac, Front Yard, Landscaping, Partly Wooded, Private, Rear Yard, SideYard(s)
Lot Dimensions: 2.03 Acre(S)
Parking Features: Asphalt Driveway
Parking Notes: 8 Total Parking Spaces
Rooms: Living Room, Dining Room, Primary Bedroom, Bedroom 2,Bedroom 3,Bedroom 4,Bedroom 5,Kitchen, Game Room, Family Room, Foyer, Study, Laundry, Recreation Room, Storage Room, Utility Room, Bathroom 2,Bathroom 3,Primary Bathroom, Full Bath, Half Bath, Screened Porch
Sewer: Private Septic Tank, Septic < # of BR
Special View Info: Garden/Lawn, Trees/Woods
SQFT Above Finished: 3680
SQFT Below Finished: 1853
SQFT Total Finished: 5533
Structure Type: Detached
Total Garage/Parking Spaces: 8
Utilities: Natural Gas Available
Water: Public
Wooded: Yes
Room Sizes
Bedroom 2: 18 x 12 Level - Upper 1
Bedroom 3: 20 x 12 Level - Upper 1
Bedroom 4: 14 x 11 Level - Upper 1
Study: 12 x 11 Level - Main
Living Room: 14 x 12 Level - Main
Dining Room: 17 x 14 Level - Main
Family Room: 21 x 17 Level - Main
Kitchen: 23 x 13 Level - Main
Laundry: 13 x 8 Level - Main
Screened Porch: 13 x 13 Level - Main
Primary Bedroom: 21 x 14 Level - Main
Recreation Room: 32 x 31 Level - Lower 1
Bedroom 5: 12 x 10 Level - Lower 1
Storage Room: 17 x 10 Level - Lower 1
Utility Room: 14 x 14 Level - Lower 1
Game Room: 30 x 22 Level - Lower 1
Local Schools
High School: ROBINSON SECONDARY SCHOOL
Middle School: ROBINSON SECONDARY SCHOOL
Elementary School: FAIRVIEW
School District: FAIRFAX COUNTY PUBLIC SCHOOLS
Listed By / Shown By
Listed By
Agency Name: RE/MAX Allegiance
Agency Phone: 7032508500
Shown By
Agency Title: Joyner Fine Properties
Agency Phone: 804-270-9440

Estimate Your Payment
Estimated Payment
$ 9,167.03 per month $7,458.40 Principal & Interest $1,278.42 Property Tax $430.21 Homeowner's Insurance
6922 Winners Circle | MLS# VAFX2250440
This single family home located at 6922 Winners Circle, Fairfax Station, VA 22039 is currently listed for sale with an asking price of $1,475,000. This property was built in 1983 and has 5 bedrooms and 4 full and 1 partial baths with 5533 sq. ft. Winners Circle is located in the CANTERBERRY ESTATES subdivision within the FAIRFAX COUNTY PUBLIC SCHOOLS school district. Search CANTERBERRY ESTATES real estate on www.joynerfineproperties.com today.