
BEDS4
BATHS2 full 1 partial
SQUARE FEET2,298
MLS#2625194
STATUSPending
PROPERTY TYPEResidential - Single Family
SUBDIVISIONCharles Glen
Property Description
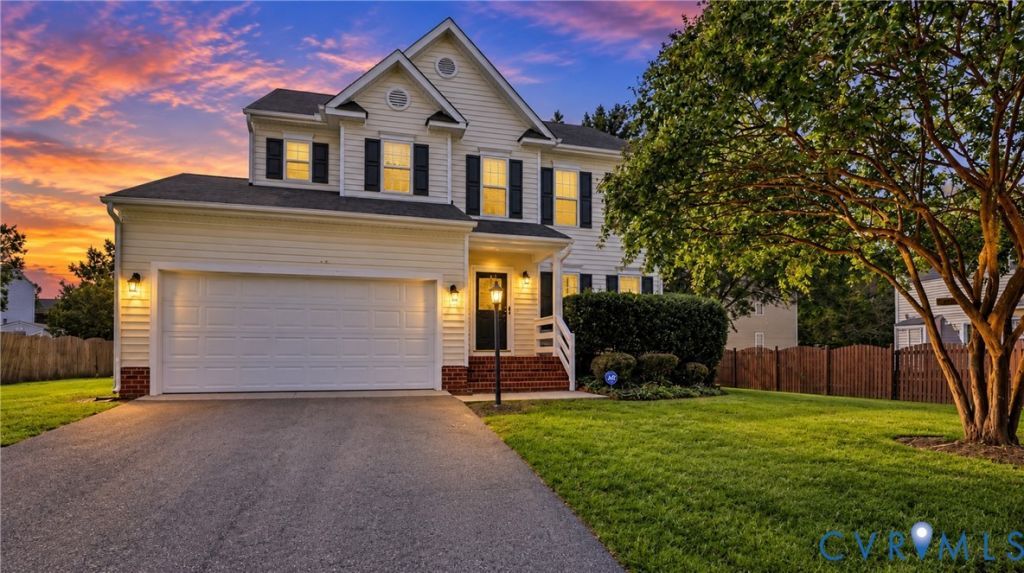
1st offering of this 1 owner, 4 bed, 2.5 bath home w/2 car garage, pedestrian door, & utility sink on a level lot in Charles Glen subdivision, which is located in the highly desirable Near West End, so close to Richmond City. A 2.5 min. walk to Crestview Elem. School & 7 min. drive to St. Mary's Hospital. Foyer is open to formal living & dining rms to right, stairs to left, kitchen & family rm in the rear & a sunroom addition (2006) off the family rm measuring 11.6 x 9.9 (115 SF) which is NOT currently heated/cooled, but easily can be, & is NOT included in the Finished SF. There is a deep coat closet under the stairs in the foyer, along with the 1/2 bath, & laundry rm which also houses the Gas Water Heater replaced 2017. Washer & Dryer convey. Dryer approx. 4 years old & its vent replaced in 2024. ALL INTERIOR WALLS just painted & trim touched up. PHOTOS SHOW NO CARPET, HOWEVER ALL NEW NEUTRAL CARPET & 8 LB PAD BEING INSTALLED VERY SOON!! Lennox Heat Pump in attic & outdoor compressor are both New 2/2026. Gas Furnace in crawl space with outdoor compressor are original, serviced regularly & working fine. NEW Vapor Barrier & ALL NEW Insulation in crawl space. NEW rear landing & stairs off sunrm. The home was just power washed. Kitchen has painted cabinetry, a 4' pantry closet, 5' island, NEW SS Microwave & NEW Gas Stove 9/15/26, SS Refrigerator also conveys. Kitchen dinette with double window to views of rear yard. Open to large family rm with gas FP. Upstairs you will find a large primary suite with 13 x 5 walk in closet, primary bath has dual sink vanity, separate tub, shower, commode & linen closet. The other 3 nicely sized bedrms share the hall bath with 5' wide 1 sink vanity, newer flooring, fiberglass tub/shower, linen closet & window. Pull down attic accessed thru bed 3 has tons of floored storage. Furniture in bed 3 conveys if desired. This home can be a show place with some updating!! Being sold AS IS & priced accordingly! SEVERAL PHOTOS STAGED !! See Photos & Video & keep in mind new carpet is coming!!
Property Features
Property Type: Residential - Single Family
Basement: Crawl Space
Cooling: Central Air, Zoned
Fireplaces: 1
Garage: 2 car attached
Heating: Electric, Forced Air, DualFuel, Natural Gas, Zoned
Home Style: Two Story, Transitional
Lot Size: 0.27 Acres
Roof Type: Shingle
Stories: 2.0
Taxes: $4,391
Year Built: 2002
Feature Descriptions
Appliances: Dryer, Dishwasher, Gas Cooking, Disposal, Gas Water Heater, Microwave, Refrigerator, Washer
Days on Site: 4
Exterior: Drywall, Frame, Vinyl Siding
Exterior: Paved Driveway
Fencing: None
Fireplace: Gas, Vented
Floor Features: Linoleum
Formal Dining: Yes
HOA Fee: 85/ Quarterly
Interior: Separate/Formal Dining Room, Eat-in Kitchen, Fireplace, Kitchen Island, Laminate Counters
Lot: Level
Parcel#: 765-743-2554
Parking: Attached, Direct Access, Driveway, Garage, Garage Door Opener, Paved, Two Spaces
Patio/Porch: Front Porch
Security: yes
Security: Security System
Sewer: Public Sewer
Topography: Level
Water: Public
Room Sizes
Bedroom 4: 11.6 x 10.9 Level - Second
Bedroom 3: 13.8 x 12.3 Level - Second
Bedroom 2: 15.11 x 10.11 Level - Second
Primary Bedroom: 16.3 x 13.1 Level - Second
Laundry: 7.0 x 5.11 Level - First
Florida Room: 11.6 x 9.9 Level - First
Family Room: 16.10 x 13.8 Level - First
Kitchen: 19.1 x 16.2 Level - First
Dining Room: 11.9 x 11.0 Level - First
Living Room: 11.9 x 9.11 Level - First
Foyer: 22.4 x 7.3 Level - First
Local Schools
High School: Freeman
Middle School: Tuckahoe
Elementary School: Crestview
Listed By / Shown By
Listed By
Agency Name: Elite Real Estate
Shown By
Agency Title: Joyner Fine Properties
Agency Phone: 804-270-9440

Estimate Your Payment
Estimated Payment
$ 3,248.60 per month $2,725.48 Principal & Interest $365.92 Property Tax $157.21 Homeowner's Insurance
6931 Staunton Avenue | MLS# 2625194
This single family home located at 6931 Staunton Avenue, Henrico, VA 23226 is currently listed for sale with an asking price of $539,000. This property was built in 2002 and has 4 bedrooms and 2 full and 1 partial baths with 2298 sq. ft. Staunton Avenue is located in the Charles Glen subdivision. Search Charles Glen real estate on www.joynerfineproperties.com today.