
BEDS5
BATHS2 full 1 partial
SQUARE FEET2,641
MLS#2629200
STATUSActive
PROPERTY TYPEResidential - Single Family
SUBDIVISIONCastleton
Property Description
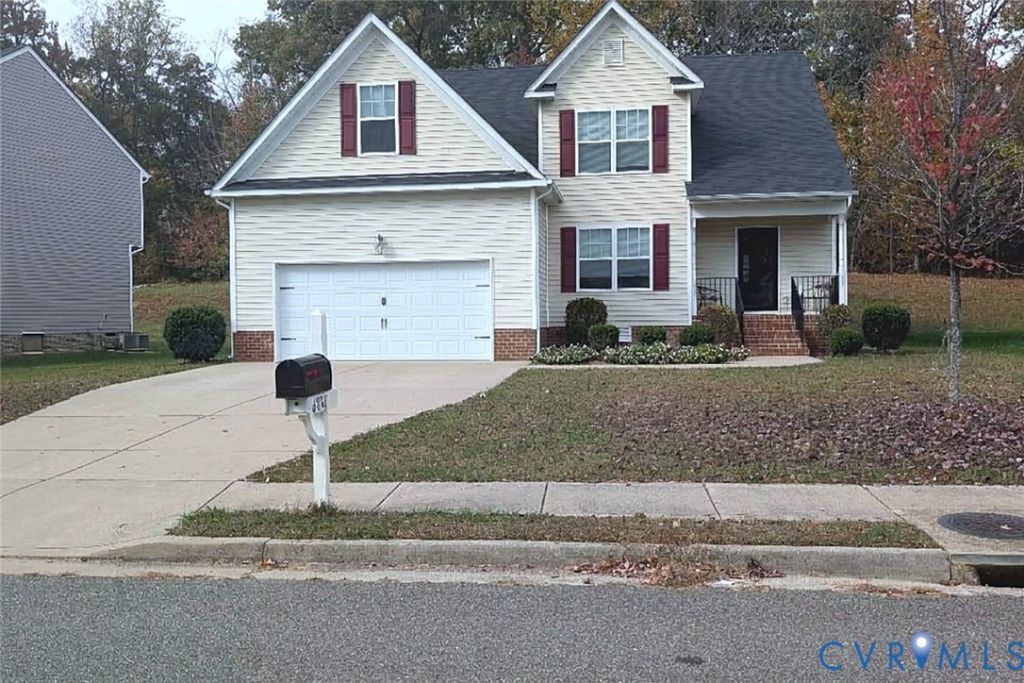
Welcome to this spacious 5-bedroom, 2.5-bath home in Henrico's desirable Varina district, offering a desirable blend of comfort, functionality, and versatile living space. A first-floor primary bedroom provides convenient main-level living, complemented by generous walk-in closet space. The open-concept main level features soaring vaulted ceilings, a cozy fireplace, and rich wood-look LVP flooring that creates a warm, inviting atmosphere. The spacious kitchen features dark cabinetry and ample room for meal preparation and gathering. Upstairs, four additional bedrooms provide flexibility for guests, a home office, fitness space, or other lifestyle needs. Step outside to an expansive rear deck, complete with a built-in accessibility ramp, offering additional space for outdoor gatherings and relaxation. A two-car garage adds everyday convenience and storage. Ideally situated just minutes from downtown Richmond, this property offers the appeal of suburban living with convenient access to city amenities, shopping, dining, and major commuter routes. Discover the space and flexibility to make this home your own! Sale is subject to approval by the seller's mortgage servicer. Any proposed sale and closing are contingent upon obtaining the required approvals. Submit offers at auction.com.
Property Features
Property Type: Residential - Single Family
Cooling: Central Air
Garage: 2 car attached
Heating: Electric, Heat Pump
Home Style: Colonial, Two Story
Lot Size: 0.22 Acres
Roof Type: Composition
Stories: 2.0
Taxes: $3,704
Year Built: 2018
Feature Descriptions
Exclusions: washer and dryer
Exterior: Aluminum Siding, Frame, Vinyl Siding
HOA Fee: 195/ Quarterly
Parcel#: 824-691-4648
Parking: Attached, Garage
Sewer: Public Sewer
Water: Public
Local Schools
High School: Varina
Middle School: Rolfe
Elementary School: Ward
Listed By / Shown By
Listed By
Agency Name: Vylla Home
Shown By
Agency Title: Joyner Fine Properties
Agency Phone: 804-270-9440

Estimate Your Payment
Estimated Payment
$ 2,688.09 per month $2,249.66 Principal & Interest $308.67 Property Tax $129.76 Homeowner's Insurance
6936 Bolelyn Drive | MLS# 2629200
This single family home located at 6936 Bolelyn Drive, Capeville, VA 23231 is currently listed for sale with an asking price of $444,900. This property was built in 2018 and has 5 bedrooms and 2 full and 1 partial baths with 2641 sq. ft. Bolelyn Drive is located in the Castleton subdivision. Search Castleton real estate on www.joynerfineproperties.com today.