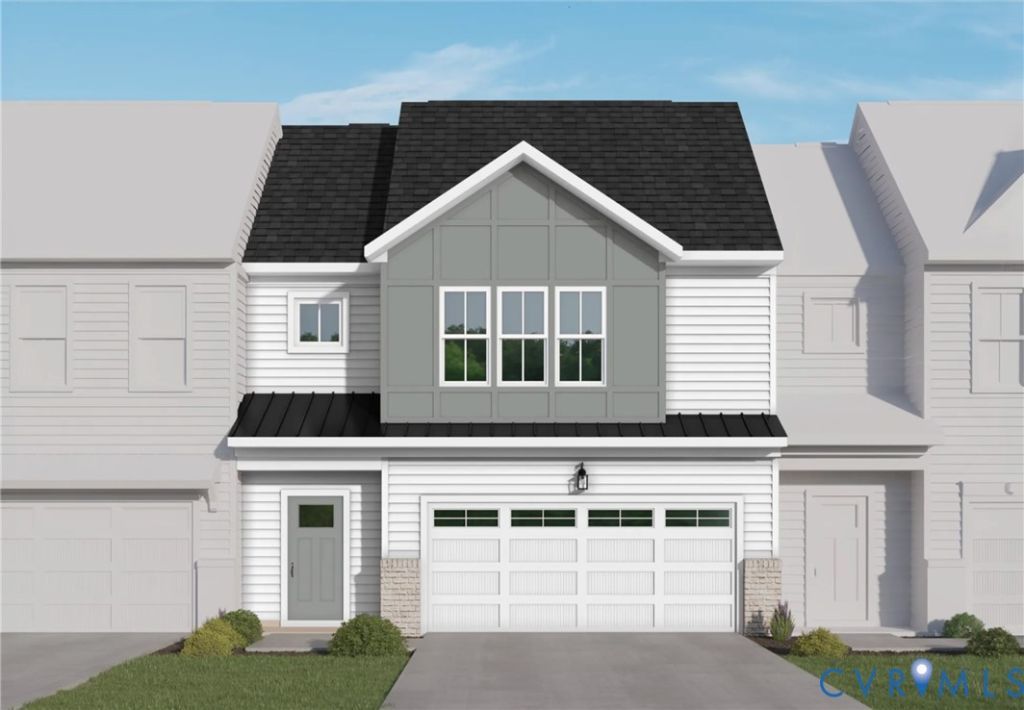

BEDS3
BATHS2 full 1 partial
SQUARE FEET2,301
MLS#2630352
STATUSActive
PROPERTY TYPEResidential - Townhouse
SUBDIVISIONOasis Townhomes
Property Description
Welcome to the Rosewood III Villa at The Reserve at Oasis, Main Street Homes' newest 55+ active adult community in Chesterfield! Designed for the way you want to live, this Energy Advantage+ two-story villa offers the perfect combination of first-floor convenience, inviting living spaces, and room for visiting guests. Featuring 3 bedrooms, 2.5 baths, a screened porch, oak staircase with modern handrails, tankless water heater, and a front-entry 2-car garage, this home makes everyday living easy and enjoyable. The first floor features an open layout connecting the great room, dining area, and gourmet kitchen, complete with quartz countertops, a ceramic tile backsplash, stainless steel appliances, a gas cooktop, a wall oven and microwave, and a large center island. The private first-floor primary suite features laminate flooring, a spacious walk-in closet, and an en-suite bath with a ceramic-tile shower and a double-bowl vanity. A powder room and mudroom/laundry room complete the main level. Upstairs, two additional bedrooms, each with a walk-in closet, provide comfortable space for guests, while the spacious loft and full bath offer even more flexibility. The Reserve at Oasis offers an active, connected lifestyle with a planned clubhouse and fitness center, a resort-style pool, pickleball courts, a community garden, a dog park, walking trails, and pocket parks. Beyond the community, enjoy the best of Chesterfield with nearby shopping and dining, outdoor recreation at Pocahontas State Park and Rockwood Park, and local attractions such as the Metro Richmond Zoo and the Perkinson Center for the Arts. With convenient access to Route 288 and the greater Richmond area, there's always something to enjoy. THIS HOME IS UNDER CONSTRUCTION. THE PHOTOS, VIDEOS, AND/OR 3D TOUR SHOWN REPRESENT THE FLOOR PLAN BUT ARE NOT OF THIS SPECIFIC HOME. SELECTIONS AND FEATURES ARE SAMPLES AND NOT THE ACTUAL SELECTIONS AND FEATURES IN THE HOME.
Property Features
Property Type: Residential - Townhouse
Basement: Crawl Space
Cooling: Electric, Heat Pump, Zoned
Garage: 2 car attached
Heating: Electric, Heat Pump, Natural Gas, Zoned
Home Style: Row House
Roof Type: Shingle
Stories: 2.0
Taxes: $0
Year Built: 2026
Feature Descriptions
Appliances: Dishwasher, Disposal, Microwave, Tankless Water Heater
Association Amenities: Management
Community Features: Clubhouse, Fitness, Home Owners Association, Pool
Days on Site: 4
Exterior: Drywall, Frame, Vinyl Siding
Exterior: Porch
Fencing: None
Floor Features: Carpet, Laminate
HOA Fee: 225/ Monthly
Interior: Bedroom on Main Level, Dining Area, Double Vanity, En Suite Bathroom, Full Bath on Main Level, Granite Counters, High Ceilings, High Speed Internet, Kitchen Island, Loft, Bath in Primary Bedroom, Main Level Primary, Pantry, Wired for Data, Walk-In Closet(s)
Laundry: Washer Hookup, Dryer Hookup
Parcel#: 716-67-15-88-400-000
Parking: Attached, Garage, Garage Door Opener
Patio/Porch: Rear Porch, Screened, Porch
Pool Features: Pool, Community
Sewer: Public Sewer
Swimming Pool: Yes
Water: Public
Window: Screens
Room Sizes
Additional Room: 19.6 x 18.0 Level - Second
Bedroom 3: 13.4 x 12.7 Level - Second
Bedroom 2: 13.7 x 12.7 Level - Second
Primary Bedroom: 13.4 x 14.10 Level - First
Great Room: 13.8 x 13.1 Level - First
Dining Room: 13.8 x 10.10 Level - First
Kitchen: 15.7 x 12.3 Level - First
Local Schools
High School: Cosby
Middle School: Tomahawk Creek
Elementary School: Woolridge
Listed By / Shown By
Listed By
Agency Name: Virginia Colony Realty Inc
Shown By
Agency Title: Joyner Fine Properties
Agency Phone: 804-270-9440

Estimate Your Payment
Estimated Payment
$ 2,645.14 per month $2,500.88 Principal & Interest $0.00 Property Tax (data not provided by mls) $144.25 Homeowner's Insurance
6936 Oasis Breeze Lane | MLS# 2630352
This townhouse located at 6936 Oasis Breeze Lane, Midlothian, VA 23112 is currently listed for sale with an asking price of $494,583. This property was built in 2026 and has 3 bedrooms and 2 full and 1 partial baths with 2301 sq. ft. Oasis Breeze Lane is located in the Oasis Townhomes subdivision. Search Oasis Townhomes real estate on www.joynerfineproperties.com today.