
BEDS2
BATHS2 full 1 partial
SQUARE FEET2,221
MLS#2618914
STATUSPending
PROPERTY TYPEResidential - Townhouse
SUBDIVISIONCosby Village Townhomes
Property Description
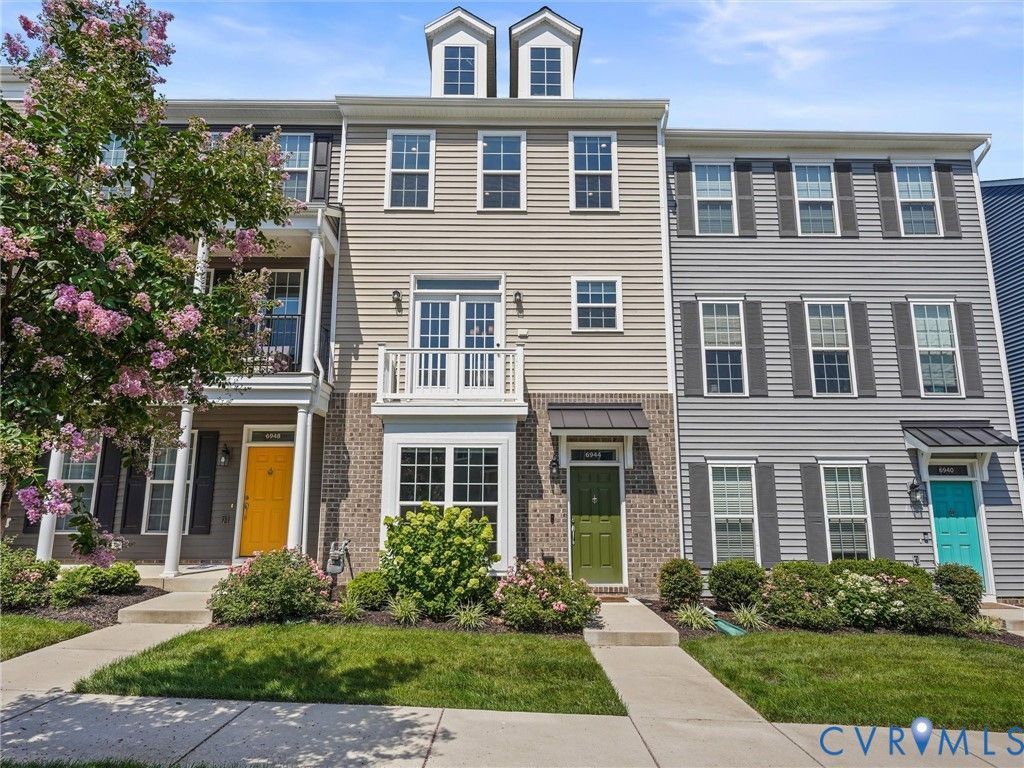
**Only 4 yrs old!** 3-Story vinyl-sided townhouse with brick accents located in the Cosby Village Townhomes subdivision! 9' ceilings! Open floor plan! Front balcony (8x3)! Engineered hardwood throughout 1st & 2nd floor! 1st floor offers a flex room with built-in bookcases & cabinetry, storage room, coat closet, and door to the attached 2-car garage. The eat-in kitchen boasts leathered granite countertops, ceramic tile backsplash, 42 soft-close shaker style cabinetry with satin bronze knobs & pulls, center island with breakfast bar, ss appliances, and walk-in pantry. Refrigerator, washer, & dryer convey! Located off the kitchen, the rear deck measures 19x8 with white vinyl railing. The 2nd floor also offers the open living room & dining room. Located off the dining room, the front balcony measures 8x3. Both bedrooms are located on the 3rd floor. The primary bedroom is complimented by recessed lighting, his & her walk-in closets (both measure 7x5), and an attached luxury bath with ceramic tile flooring, large double vanity, alcove tub with tile surround, and separate tile & glass surround shower. The 2nd bedroom features a walk-in closet (6x5) and attached bathroom.
Property Features
Property Type: Residential - Townhouse
Cooling: Central Air, Zoned
Garage: 2 car attached
Heating: Forced Air, Natural Gas, Zoned
Home Style: Row House, Tri-Level
Lot Size: 0.04 Acres
Roof Type: Shingle
Stories: 3.0
Taxes: $3,391
Year Built: 2022
Feature Descriptions
Appliances: Dryer, Dishwasher, Gas Cooking, Disposal, Gas Water Heater, Microwave, Refrigerator, Stove, Tankless Water Heater, Washer
Community Features: Clubhouse, Home Owners Association, Playground, Pool, Sidewalks
Days on Site: 94
Exterior: Brick, Drywall, Frame, Vinyl Siding
Exterior: Deck, Lighting, Paved Driveway
Fencing: None
Floor Features: Carpet, Ceramic Tile, Wood
HOA Fee: 200/ Monthly
Interior: Bookcases, Built-in Features, Ceiling Fan(s), Dining Area, Double Vanity, Eat-in Kitchen, Granite Counters, High Ceilings, Kitchen Island, Bath in Primary Bedroom, Pantry, Recessed Lighting, Walk-In Closet(s)
Lot: Landscaped, Level
Parcel#: 713-67-18-55-400-000
Parking: Attached, Driveway, Garage, Garage Door Opener, Oversized, Paved, Garage Faces Rear, Garage Faces Side, On Street
Patio/Porch: Balcony, Deck
Pool Features: Pool, Community
Sewer: Public Sewer
Swimming Pool: Yes
Topography: Level
Water: Public
Room Sizes
Additional Room: 9.0 x 5.0 Level - First
Laundry: 11.0 x 6.0 Level - Third
Great Room: 19.0 x 18.0 Level - First
Bedroom 2: 13.0 x 12.0 Level - Third
Primary Bedroom: 15.0 x 14.0 Level - Third
Living Room: 17.0 x 15.0 Level - Second
Dining Room: 19.0 x 11.0 Level - Second
Kitchen: 14.0 x 14.0 Level - Second
Local Schools
High School: Cosby
Middle School: Tomahawk Creek
Elementary School: Woolridge
Listed By / Shown By
Listed By
Agency Name: Integrity Choice Realty
Shown By
Agency Title: Joyner Fine Properties
Agency Phone: 804-270-9440

Estimate Your Payment
Estimated Payment
$ 2,368.12 per month $1,971.80 Principal & Interest $282.58 Property Tax $113.74 Homeowner's Insurance
6944 Leire Lane | MLS# 2618914
This townhouse located at 6944 Leire Lane, Chesterfield, VA 23832 is currently listed for sale with an asking price of $389,950. This property was built in 2022 and has 2 bedrooms and 2 full and 1 partial baths with 2221 sq. ft. Leire Lane is located in the Cosby Village Townhomes subdivision. Search Cosby Village Townhomes real estate on www.joynerfineproperties.com today.