
BEDS3
BATHS2 full
SQUARE FEET1,552
MLS#VAST2052826
STATUSACTIVE
PROPERTY TYPEResidential - Single Family
SUBDIVISIONFALLS RUN
SCHOOLSTAFFORD COUNTY PUBLIC SCHOOLS
Property Description
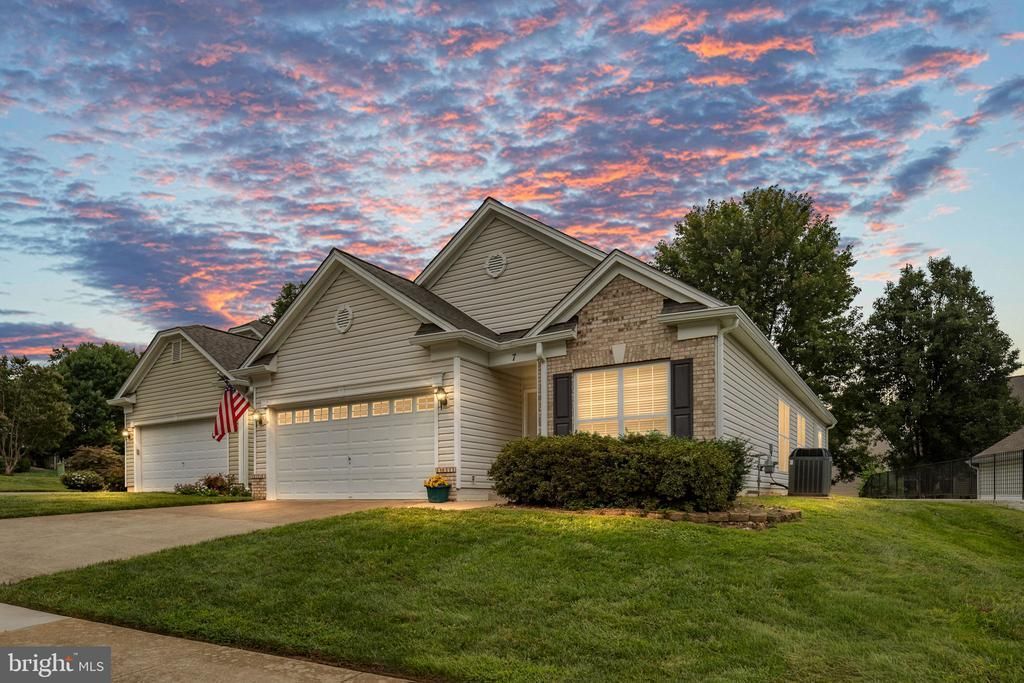
Welcome to Falls Run, a Premier 55+ Gated Community in Fredericksburg! This lovely brick-front rambler is clean, fresh, and move-in ready with fresh paint and new carpet throughout! Step inside the welcoming foyer featuring gorgeous molding and sparkling wood floors. The formal Living and Dining Rooms provide wonderful spaces for entertaining family and friends. The sunny Kitchen features an island, gas cooking, and plenty of workspace while overlooking the patio and lawn. Just off the Kitchen is the inviting Family Room with a cozy gas fireplace—the perfect place to relax and unwind. The spacious Primary Bedroom offers a large Walk-In Closet and private Primary Bath with double sinks and a Walk-In Shower. A dedicated Office/ 3rd Bedroom is conveniently located off the Foyer, along with a second Bedroom and second Full Bath. The Laundry Room is located just off the Two-Car Garage for added convenience. Roof 2018, Refrigerator 2023, Trane Furnace and AC 2015, Fresh Carpet and Paint 2026. Enjoy all that Falls Run has to offer! This vibrant 55+ community features an impressive activity calendar, exercise classes, Indoor and Outdoor Pools, Fitness Center, Billiards, Card Tables, Tennis, Pickleball, Shuffleboard, and more. A wonderful home in a gated community designed for an active and social lifestyle!
Property Features
Property Type: Residential - Single Family
Cooling: Central A/C
Fireplaces: 1
Fuel Type: Natural Gas
Garage: 2
Heating: Central
Home Style: Ranch/Rambler
Lot Size: 0.14 Acres
Stories: 1.0
Taxes: $3,376
Year Built: 2005
Feature Descriptions
Additional Structures: Above Grade
Appliances: Built-In Microwave, Dishwasher, Disposal, Dryer - Electric, Oven/Range - Gas, Refrigerator, Washer, Water Heater
Community Amenities: Billiard Room, Club House, Common Grounds, Exercise Room, Fitness Center, Game Room, Gated Community, Hot tub, Jog/Walk Path, Party Room, Pickleball Courts, Picnic Area, Pool - Indoor, Pool - Outdoor, Retirement Community, Shuffleboard, Swimming Pool, Tennis Courts
Days on Site: 47
Exterior: Vinyl Siding
Fireplace: Gas/Propane
HOA Fee: $200.00/Monthly
Interior: Bathroom - Walk-In Shower, Breakfast Area, Crown Moldings, Combination Dining/Living, Family Room Off Kitchen, Kitchen - Island, Kitchen - Table Space, Primary Bath(s), Pantry, Recessed Lighting, Walk-in Closet(s)
Lot: Backs - Open Common Area
Lot Dimensions: 0.14 Acre(S)
Parking Notes: 2 Total Parking Spaces
Rooms: Living Room, Dining Room, Primary Bedroom, Bedroom 2,Bedroom 3,Kitchen, Family Room, Foyer, Laundry, Bathroom 2,Primary Bathroom
Sewer: Public Sewer
Special View Info: Garden/Lawn
SQFT Above Finished: 1552
SQFT Total Finished: 1552
Structure Type: Detached
Total Garage/Parking Spaces: 2
Water: Public
Local Schools
School District: STAFFORD COUNTY PUBLIC SCHOOLS
Listed By / Shown By
Listed By
Agency Name: Samson Properties
Agency Phone: 5406811500
Shown By
Agency Title: Joyner Fine Properties
Agency Phone: 804-270-9440

Estimate Your Payment
Estimated Payment
$ 2,420.08 per month $2,022.11 Principal & Interest $281.33 Property Tax $116.64 Homeowner's Insurance
7 Dayton Circle | MLS# VAST2052826
This single family home located at 7 Dayton Circle, Fredericksburg, VA 22406 is currently listed for sale with an asking price of $399,900. This property was built in 2005 and has 3 bedrooms and 2 full baths with 1552 sq. ft. Dayton Circle is located in the FALLS RUN subdivision within the STAFFORD COUNTY PUBLIC SCHOOLS school district. Search FALLS RUN real estate on www.joynerfineproperties.com today.