
BEDS4
BATHS3 full 1 partial
SQUARE FEET4,008
MLS#VAST2052954
STATUSACTIVE
PROPERTY TYPEResidential - Single Family
SUBDIVISIONAUTUMN RIDGE
SCHOOLSTAFFORD COUNTY PUBLIC SCHOOLS
Property Description
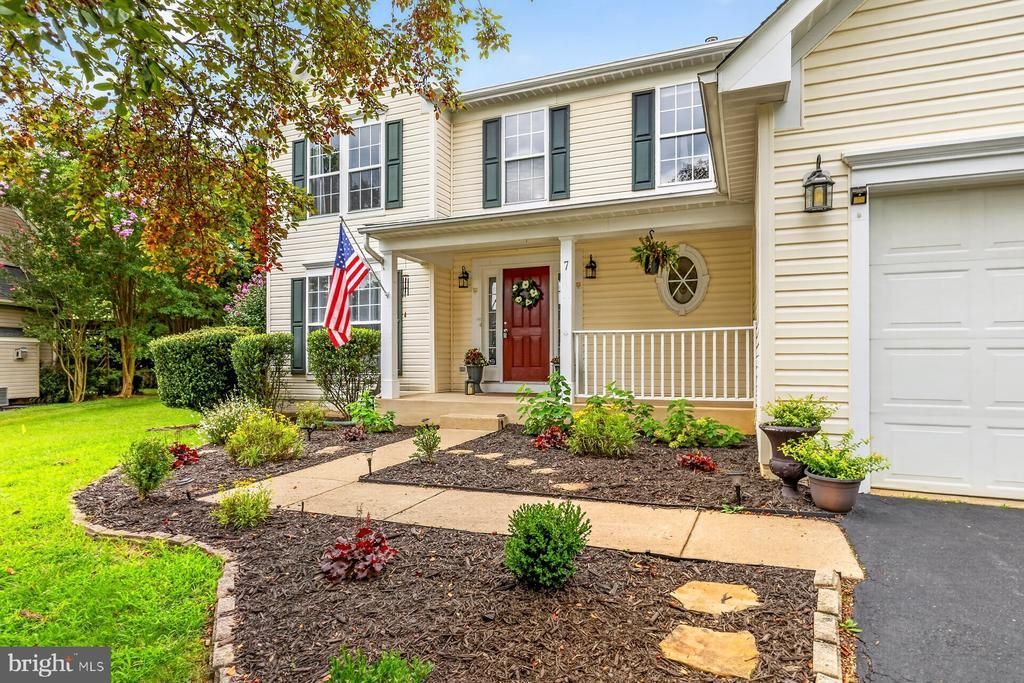
VA assumable loan rate with 5.625% - please contact the listing agent for more information. Buyers backed out to no fault of the seller. Welcome home to this well-appointed property in Autumn Ridge, set on a quiet cul-de-sac. You'll appreciate the easy access to neighborhood amenities — a tennis(or Pickle ball) court, basketball court, and a county park with a playground and ballfields — along with quick access to I-95, Quantico, and Embrey Mill Town Center just minutes away. It's a location that makes everyday life easier. Inside, you'll find over 4,000 sq ft of comfortable living space on a 1/3-acre lot, with 4 bedrooms and 3.5 bathrooms to give everyone room to spread out. The 2-car front-load garage, finished in 2025, offers plenty of parking and storage space. A welcoming two-story foyer greets you with durable LVP flooring, crown molding, chair rail, and shadow box detailing. The kitchen was updated this year with stainless steel appliances and gas cooking, ready for everyday meals or weekend gatherings. Just off the kitchen, the sunroom with its vaulted ceiling and backyard views is a peaceful spot to unwind. The primary suite offers a walk-in closet and ceiling fan for year-round comfort, and the ensuite bath includes a soaking tub and dual vanity for a little everyday relaxation. Outside, the fenced backyard and stamped concrete patio give you a low-maintenance space for outdoor time and get-togethers. A comfortable, move-in-ready home in a convenient location.
Property Features
Property Type: Residential - Single Family
Basement: Yes
Basement: Full, Connecting Stairway, Sump Pump, Interior Access, Improved, Heated, Fully Finished
Cooling: Central A/C
Fireplaces: 1
Fuel Type: Natural Gas
Garage: 2
Heating: Forced Air
Home Style: Colonial
Lot Size: 0.30 Acres
Roof Type: Asphalt, Shingle
Stories: 3.0
Taxes: $6,117
Year Built: 2000
Feature Descriptions
Accessibility: Level Entry - Main
Additional Structures: Above Grade, Below Grade
Appliances: Built-In Microwave, Dishwasher, Disposal, Dryer, Icemaker, Oven/Range - Gas, Refrigerator, Range Hood, Water Heater, Washer, Stainless Steel Appliances, Energy Efficient Appliances
Days on Site: 48
Exterior: Vinyl Siding
Exterior: Sidewalks
Fencing: Fully, Rear, Wood, Privacy
Fireplace: Mantel(s)
Flooring: Carpet, Luxury Vinyl Plank, Ceramic Tile
HOA Fee: $265.93/Annually
Interior: Bathroom - Soaking Tub, Bathroom - Stall Shower, Bathroom - Tub Shower, Carpet, Ceiling Fan(s), Chair Railings, Crown Moldings, Formal/Separate Dining Room, Kitchen - Eat-In, Kitchen - Island, Pantry, Kitchen - Table Space, Primary Bath(s), Recessed Lighting, Walk-in Closet(s), Window Treatments, Wood Floors, Dining Area, Attic, Bathroom - Walk-In Shower, Breakfast Area, Combination Kitchen/Dining, Family Room Off Kitchen, Floor Plan - Traditional, Kitchen - Gourmet, Upgraded Countertops
Lot: Cul-de-sac, Backs to Trees, Premium, Private, Rear Yard, SideYard(s), No Thru Street, Front Yard
Lot Dimensions: 0.30 Acre(S)
Parking Features: Asphalt Driveway
Parking Notes: 4 Total Parking Spaces
Pet Restrictions: No Pet Restrictions
Rooms: Living Room, Dining Room, Primary Bedroom, Bedroom 2,Bedroom 3,Bedroom 4,Kitchen, Family Room, Den, Sun/Florida Room, Laundry, Office, Recreation Room, Storage Room, Bathroom 2,Bathroom 3,Primary Bathroom, Half Bath
Sewer: Public Sewer
Special View Info: Garden/Lawn, Trees/Woods
SQFT Above Finished: 2858
SQFT Below Finished: 1150
SQFT Total Finished: 4008
Structure Type: Detached
Total Garage/Parking Spaces: 4
Water: Public
Windows: Double Pane, Energy Efficient, Vinyl Clad
Local Schools
School District: STAFFORD COUNTY PUBLIC SCHOOLS
Listed By / Shown By
Listed By
Agency Name: CENTURY 21 New Millennium
Agency Phone: 3015198100
Shown By
Agency Title: Joyner Fine Properties
Agency Phone: 804-270-9440

Estimate Your Payment
Estimated Payment
$ 4,119.79 per month $3,413.17 Principal & Interest $509.75 Property Tax $196.88 Homeowner's Insurance
7 Red Cedar Circle | MLS# VAST2052954
This single family home located at 7 Red Cedar Circle, Stafford, VA 22554 is currently listed for sale with an asking price of $675,000. This property was built in 2000 and has 4 bedrooms and 3 full and 1 partial baths with 4008 sq. ft. Red Cedar Circle is located in the AUTUMN RIDGE subdivision within the STAFFORD COUNTY PUBLIC SCHOOLS school district. Search AUTUMN RIDGE real estate on www.joynerfineproperties.com today.