
BEDS3
BATHS2 full
SQUARE FEET1,326
MLS#2627157
STATUSActive
PROPERTY TYPEResidential - Single Family
SUBDIVISIONMcghee
Property Description
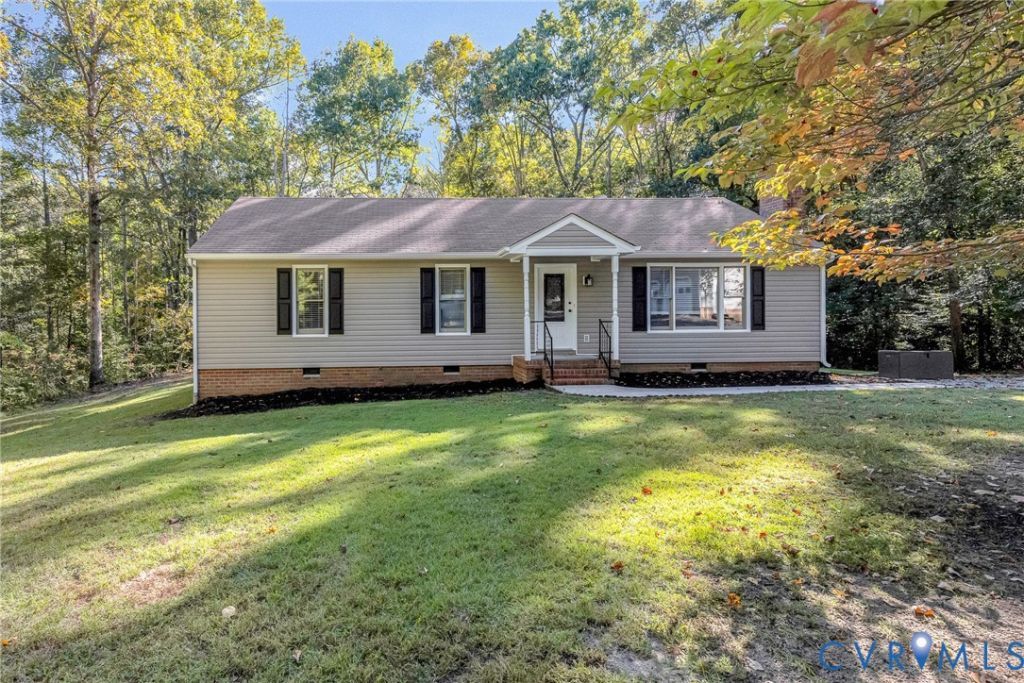
Need a little more privacy, room to spread out and space to make your own? This 3 bedroom, 2 full bath rancher sits on almost 6 WOODED ACRES, offering plenty of possibilities! Need space for your vehicles, tools or weekend projects? The oversized detached 2 car garage has you covered! The home and garage have both been updated with brand new vinyl siding and gutters. Inside, you'll find a spacious kitchen with granite countertops, a living room with a classic brick fireplace and a Florida room that's perfect for relaxing and enjoying the peaceful surroundings. The primary bedroom features an en-suite bath with an updated ceramic tile floor and vanity. If you're looking for one level living with room to spread out and enjoy the outdoors, this one is worth a look! Only minutes to route 301 and the same to restaurants, groceries and the new Wawa in King William! Welcome home!
Property Features
Property Type: Residential - Single Family
Basement: Crawl Space
Cooling: Central Air
Fireplaces: 1
Garage: 2
Heating: Electric, Heat Pump
Home Style: Ranch
Lot Size: 5.91 Acres
Roof Type: Shingle
Stories: 1.0
Taxes: $1,413
Year Built: 1985
Feature Descriptions
Appliances: Dryer, Dishwasher, Electric Cooking, Electric Water Heater, Oven, Refrigerator, Washer
Days on Site: 4
Door Features: Sliding Doors
Exclusions: Freezer & woodstove
Exterior: Drywall, Frame, Vinyl Siding
Exterior: Storage, Shed, Unpaved Driveway
Fencing: None
Fireplace: Masonry, Wood Burning
Floor Features: Carpet, Vinyl
Interior: Bedroom on Main Level, Ceiling Fan(s), Dining Area, Eat-in Kitchen, En Suite Bathroom, Full Bath on Main Level, Granite Counters, Bath in Primary Bedroom
Lot: Wooded
Parcel#: 5-D-27
Parking: Driveway, Detached, Garage, Garage Door Opener, Two Spaces, Unpaved
Sewer: Septic Tank
Water: Well
Local Schools
High School: King William
Middle School: Hamilton Holmes
Elementary School: Acquinton
Listed By / Shown By
Listed By
Agency Name: ERA Woody Hogg & Assoc
Shown By
Agency Title: Joyner Fine Properties
Agency Phone: 804-270-9440

Estimate Your Payment
Estimated Payment
$ 2,256.77 per month $2,022.36 Principal & Interest $117.75 Property Tax $116.65 Homeowner's Insurance
700 Dorrell Road | MLS# 2627157
This single family home located at 700 Dorrell Road , Aylett, VA 23009 is currently listed for sale with an asking price of $399,950. This property was built in 1985 and has 3 bedrooms and 2 full baths with 1326 sq. ft. Dorrell Road is located in the Mcghee subdivision. Search Mcghee real estate on www.joynerfineproperties.com today.