
BEDS4
BATHS2 full 1 partial
SQUARE FEET2,008
MLS#2629046
STATUSActive
PROPERTY TYPEResidential - Single Family
SUBDIVISIONSummers Trace
Property Description
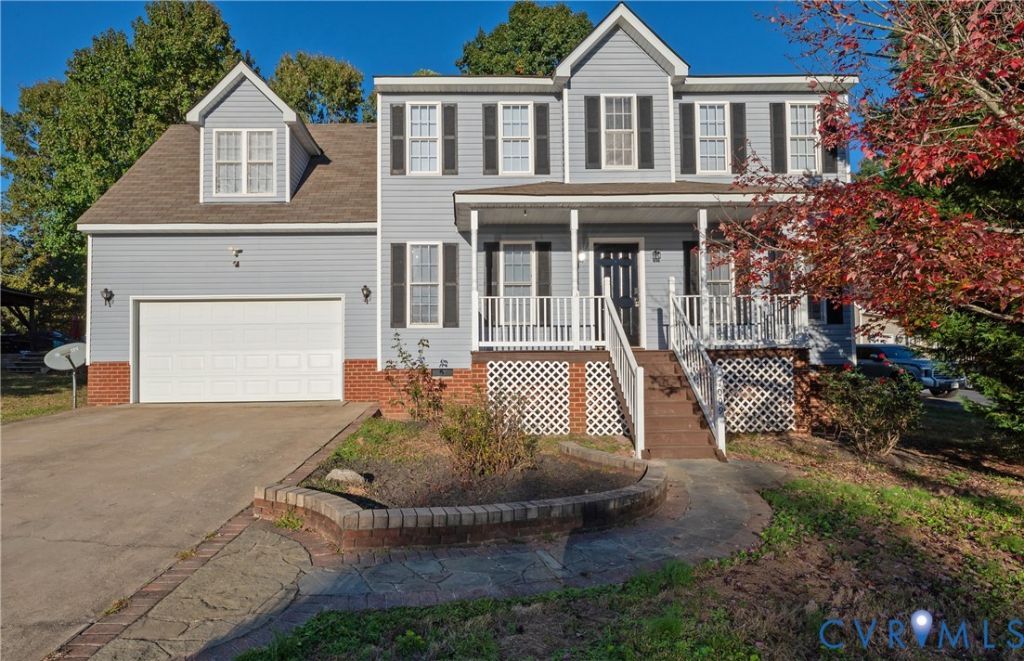
Welcome to 7009 Summers Trace Ct in the Summers Trace community! This beautifully updated 4-bedroom, 2.5-bath home sits on a large lot and features fresh neutral paint, new laminate flooring, brand-new carpet, updated lighting, and refreshed kitchen and baths. The kitchen offers white cabinetry, granite countertops, and updated fixtures, opening to spacious living and dining areas ideal for everyday living and entertaining. Upstairs, the primary suite features a private bath with a separate shower, soaking tub, and double vanity. Three additional bedrooms offer new carpet and ample closet space, with a full hall bath nearby. A main-level half bath adds convenience. Enjoy the rear patio, partially fenced backyard, low-maintenance vinyl siding, and attached 2-car garage. Conveniently located near shopping, schools, dining, recreation, and everyday amenities, this move-in-ready home is a must-see!
Property Features
Property Type: Residential - Single Family
Cooling: Central Air
Fenced: Yes
Fireplaces: 1
Garage: 2
Heating: Electric, Heat Pump
Home Style: Two Story
Lot Size: 0.31 Acres
Roof Type: Composition
Stories: 2.0
Taxes: $3,034
Year Built: 2006
Feature Descriptions
Appliances: Electric Water Heater
Exterior: Frame, Vinyl Siding
Exterior: Paved Driveway
Fencing: Back Yard, Fenced, Privacy
Fireplace: Gas
Floor Features: Carpet, Laminate
HOA Fee: 50/ Annually
Parcel#: 767-68-97-16-600-000
Parking: Direct Access, Driveway, Paved
Patio/Porch: Front Porch
Sewer: Public Sewer
Water: Public
Room Sizes
Bedroom 4: 11.0 x 12.0 Level - Second
Bedroom 3: 11.0 x 12.0 Level - Second
Bedroom 2: 14.0 x 15.0 Level - Second
Primary Bedroom: 13.0 x 20.0 Level - Second
Family Room: 12.0 x 18.0 Level - First
Kitchen: 10.0 x 11.0 Level - First
Dining Room: 11.0 x 12.0 Level - First
Living Room: 11.0 x 12.0 Level - First
Local Schools
High School: Meadowbrook
Middle School: Manchester
Elementary School: Hening
Listed By / Shown By
Listed By
Agency Name: RE/MAX Commonwealth
Agency Contact: bevbaileyremax@gmail.com
Shown By
Agency Title: Joyner Fine Properties
Agency Phone: 804-270-9440

Estimate Your Payment
Estimated Payment
$ 2,499.05 per month $2,123.72 Principal & Interest $252.83 Property Tax $122.50 Homeowner's Insurance
7009 Summers Trace Court | MLS# 2629046
This single family home located at 7009 Summers Trace Court , Chesterfield, VA 23832 is currently listed for sale with an asking price of $419,993. This property was built in 2006 and has 4 bedrooms and 2 full and 1 partial baths with 2008 sq. ft. Summers Trace Court is located in the Summers Trace subdivision. Search Summers Trace real estate on www.joynerfineproperties.com today.