
BEDS4
BATHS3 full 1 partial
SQUARE FEET3,392
MLS#2617930
STATUSPending
PROPERTY TYPEResidential - Single Family
SUBDIVISIONAmstel Bluff
Property Description
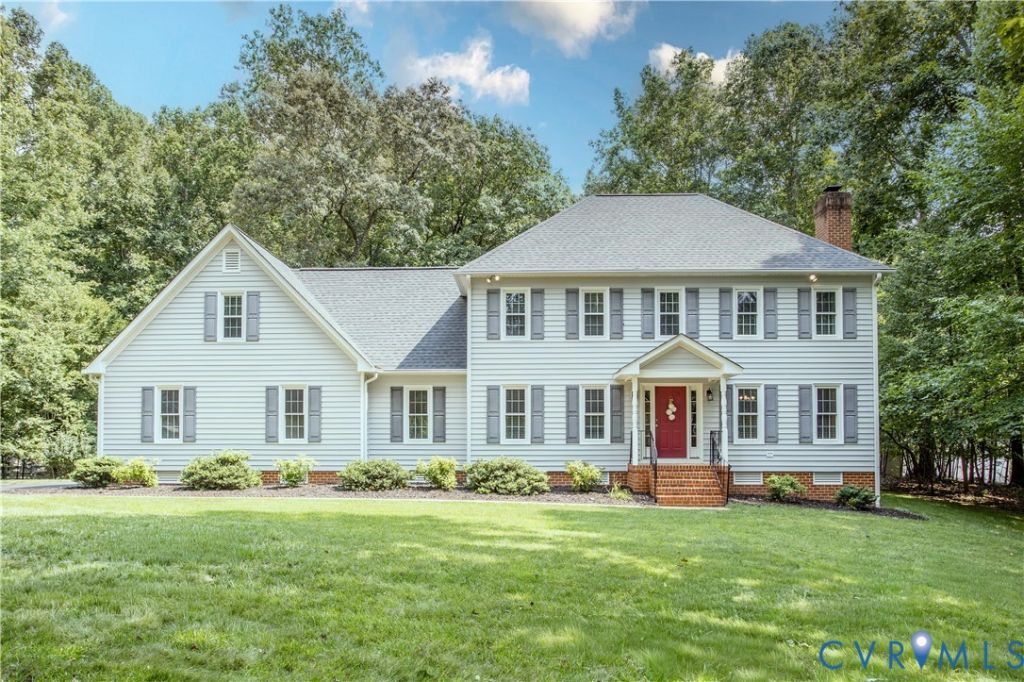
This home is a rare find with a real full in law suite with access both from outside and inside garage. You can enter the in law suite from the garage with no steps. This custom built home has so many features and upgrades, they won't fit in the comments. Whole house 20k generator, HVAC systems, 2017, 2013 and 2018 for the suite, all serviced regular by James River Air. Roof approx 2016. Sprinkler system in front, wide paved driveway, fenced yard, large detached shed, partially covered rear deck. If you're looking for a well cared for home with an in law suite, put this on your list.
Property Features
Property Type: Residential - Single Family
Basement: Crawl Space
Cooling: Central Air, Zoned
Fenced: Yes
Fireplaces: 1
Garage: 2 car attached
Heating: Electric, Forced Air, Heat Pump, Natural Gas, Zoned
Home Style: Colonial, Two Story
Lot Size: 1.36 Acres
Stories: 2.0
Taxes: $4,999
Year Built: 1994
Feature Descriptions
Appliances: Washer/Dryer Stacked, Dishwasher, Gas Cooking, Gas Water Heater, Microwave, Refrigerator, Stove
Days on Site: 4
Exclusions: Camera above garage door
Exterior: Drywall, Frame, Vinyl Siding
Exterior: Deck, Storage, Shed, Paved Driveway
Fencing: Back Yard, Chain Link, Fenced
Fireplace: Gas, Masonry, Insert
Floor Features: Vinyl
Formal Dining: Yes
Interior: Bedroom on Main Level, Ceiling Fan(s), Separate/Formal Dining Room, Eat-in Kitchen, Fireplace, High Speed Internet, Jetted Tub, Pantry, Cable TV, Wired for Data, Walk-In Closet(s)
Laundry: Washer Hookup, Dryer Hookup, Stacked
Other Equipment: Generator
Parcel#: 773-64-13-87-500-000
Parking: Attached, Direct Access, Driveway, Garage, Oversized, Paved
Patio/Porch: Rear Porch, Front Porch, Deck
Security: Security System
Security: yes
Sewer: Septic Tank
Water: Public
Local Schools
High School: Matoaca
Middle School: Matoaca
Elementary School: Ecoff
Listed By / Shown By
Listed By
Agency Name: Harris & Assoc, Inc
Agency Contact: (804) 526-0491
Shown By
Agency Title: Joyner Fine Properties
Agency Phone: 804-270-9440

Estimate Your Payment
Estimated Payment
$ 3,866.18 per month $3,261.47 Principal & Interest $416.58 Property Tax $188.13 Homeowner's Insurance
7021 Amstel Bluff Way | MLS# 2617930
This single family home located at 7021 Amstel Bluff Way, Chesterfield, VA 23838 is currently listed for sale with an asking price of $645,000. This property was built in 1994 and has 4 bedrooms and 3 full and 1 partial baths with 3392 sq. ft. Amstel Bluff Way is located in the Amstel Bluff subdivision. Search Amstel Bluff real estate on www.joynerfineproperties.com today.