
BEDS2
BATHS2 full
SQUARE FEET1,256
MLS#VAFX2329580
STATUSACTIVE
PROPERTY TYPEResidential - Townhouse
SUBDIVISIONGATES OF WESTFALLS
SCHOOLFAIRFAX COUNTY PUBLIC SCHOOLS
Property Description
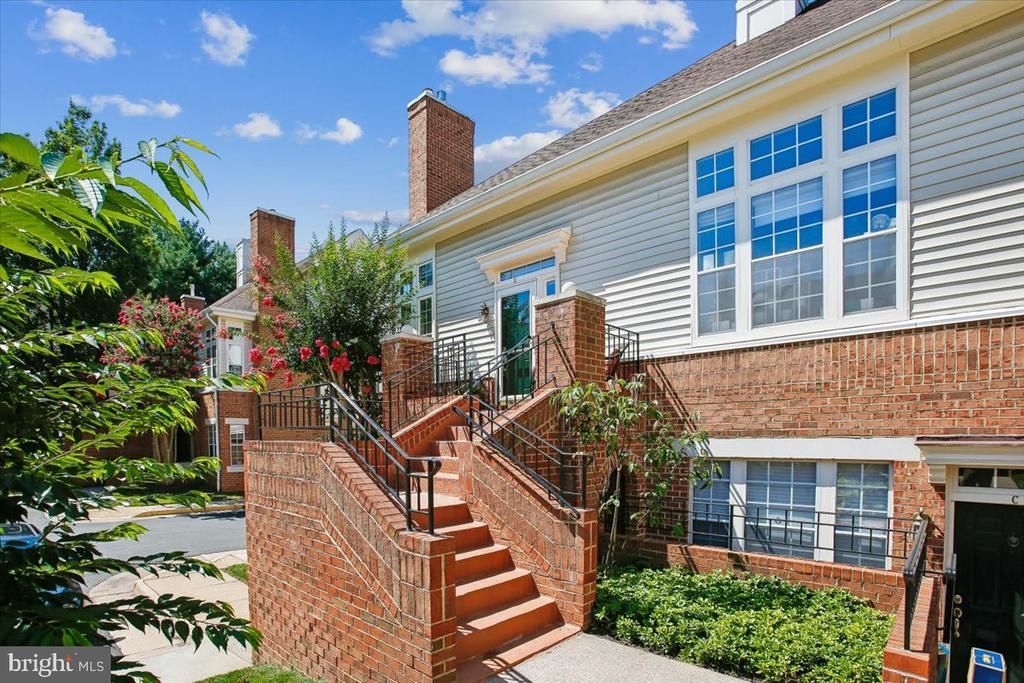
Experience the perfect blend of style, comfort, and convenience in this beautifully updated two-level condo located directly across the street from the West Falls Church Metro. This move-in-ready home features two spacious bedrooms, an updated kitchen, and fully remodeled bathrooms, along with luxury vinyl plank flooring throughout. Soaring ceilings and a cozy gas fireplace create an inviting living space, while replacement windows fill the home with natural light. Additional highlights include two reserved garage parking spaces, a private storage unit, fresh paint throughout, and thoughtful updates that make this home truly turnkey. Enjoy an unbeatable location at The Gates of West Falls, just steps from the exciting new West Falls development, offering shops, restaurants, and grocery stores all within walking distance. You're also just minutes from the City of Falls Church with its many wonderful amenities. Two garage spaces, B-1 and B-2. Easy access to major commuter routes and Tysons!
Upcoming Open Houses
Open House Saturday July 25th, 2:00pm - 4:00pm
Open House Sunday July 26th, 2:00pm - 4:00pm
Property Features
Property Type: Residential - Townhouse
Cooling: Central A/C
Fireplaces: 1
Fuel Type: Electric
Garage: 2
Heating: Heat Pump - Electric BackUp
Home Style: Colonial
Stories: 2.0
Taxes: $7,175
Year Built: 1994
Feature Descriptions
Additional Structures: Above Grade, Below Grade
Community Amenities: Common Grounds, Reserved/Assigned Parking
Condo/Coop Fee: $701.00/Monthly
Days on Site: 2
Exterior: Brick, Vinyl Siding
Fireplace: Gas/Propane
Interior: Entry Level Bedroom, Floor Plan - Open, Kitchen - Gourmet, Upgraded Countertops, Walk-in Closet(s), Window Treatments
Parking Notes: 2 Total Parking Spaces
Pet Restrictions: Dogs OK, Cats OK
Rooms: Living Room, Dining Room, Primary Bedroom, Bedroom 2,Kitchen, Bathroom 2,Primary Bathroom
Sewer: Public Sewer
SQFT Above Finished: 1256
SQFT Total Finished: 1256
Structure Type: End of Row/Townhouse
Total Garage/Parking Spaces: 2
Water: Public
Room Sizes
Living Room: 18 x 14 Level - Main
Dining Room: 12 x 11 Level - Main
Kitchen: 11 x 9 Level - Main
Bedroom 2: 13 x 12 Level - Upper 1
Primary Bedroom: 12 x 14 Level - Main
Primary Bathroom: 9 x 8 Level - Main
Bathroom 2: 10 x 5 Level - Upper 1
Local Schools
High School: MCLEAN
Middle School: LONGFELLOW
Elementary School: HAYCOCK
School District: FAIRFAX COUNTY PUBLIC SCHOOLS
Listed By / Shown By
Listed By
Agency Name: Corcoran McEnearney
Agency Phone: 7037909090
Shown By
Agency Title: Joyner Fine Properties
Agency Phone: 804-270-9440

Estimate Your Payment
Estimated Payment
$ 3,967.29 per month $3,185.62 Principal & Interest $597.92 Property Tax $183.75 Homeowner's Insurance
7023 B Haycock Road | MLS# VAFX2329580
This townhouse located at 7023 B Haycock Road, Falls Church, VA 22043 is currently listed for sale with an asking price of $630,000. This property was built in 1994 and has 2 bedrooms and 2 full baths with 1256 sq. ft. B Haycock Road is located in the GATES OF WESTFALLS subdivision within the FAIRFAX COUNTY PUBLIC SCHOOLS school district. Search GATES OF WESTFALLS real estate on www.joynerfineproperties.com today.