
BEDS2
BATHS2 full 1 partial
SQUARE FEET1,204
MLS#VAFX2344180
STATUSACTIVE
PROPERTY TYPEResidential - Townhouse
SUBDIVISIONVILLAGES AT FALLS CHURCH
SCHOOLFAIRFAX COUNTY PUBLIC SCHOOLS
Property Description
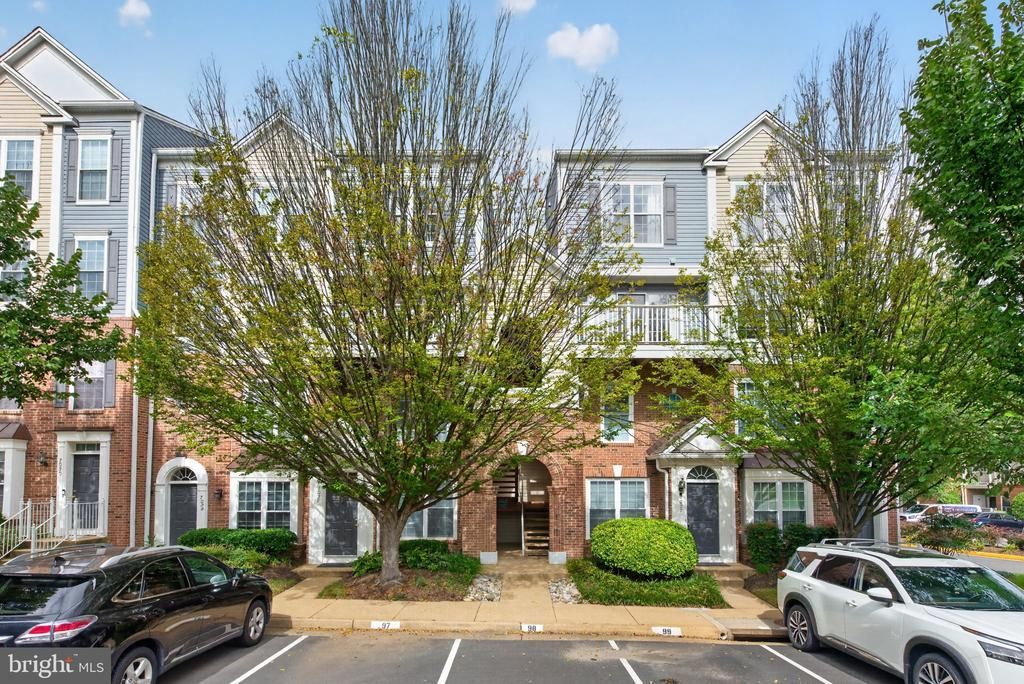
Welcome to 7024 B Falls Reach Drive #301, a bright and spacious 1,204 sq ft corner townhouse style condo in the highly sought after Haycock ES, Longfellow MS, and McLean HS pyramid. This desirable corner unit offers 2 bedrooms, 2.5 baths, a spacious two level layout, and abundant natural light from multiple exposures. Ideally located approximately a five minute walk to West Falls Church Metro, the home also provides easy access to Tysons, Downtown Falls Church, I 66, the Capital Beltway, and Route 7. The open main level features hardwood floors, crown molding, and a three sided gas fireplace with marble accents. The kitchen offers granite countertops, stainless steel appliances, a gas range, generous cabinetry, and a breakfast bar. A private balcony overlooks mature trees, creating a peaceful, treehouse like setting. Upstairs are two spacious ensuite bedrooms, each with its own private full bath. The primary suite features a tray ceiling, walk in closet, dual vanities, soaking tub, and separate glass enclosed shower. A full size washer and dryer is conveniently located on the bedroom level. Recent improvements include a new Carrier HVAC system and new ductwork installed in February 2026, plus a new hot water heater installed in September 2026. Window screens were also replaced and the dryer vent professionally cleaned. The home includes one garage parking space with ample visitor parking. The $383 monthly condo fee includes water, trash, pool access, lawn care, common area maintenance, and snow removal. Enjoy excellent walkability to nearby shopping and dining, including Falls Reach Plaza with Giant, Starbucks, Staples, and more. The W&OD Trail, parks, restaurants, and everyday conveniences are all close by. Birch & Broad and the anticipated HITT redevelopment at The Commons will bring even more retail, dining, and community amenities to this growing West Falls Church corridor. With its highly regarded school pyramid, Metro access, desirable corner location, abundant natural light, treetop setting, recent major system updates, garage parking, community pool, and compelling value, this move in ready home offers an excellent opportunity in Falls Church.
Property Features
Property Type: Residential - Townhouse
Cooling: Central A/C
Fireplaces: 1
Fuel Type: Natural Gas
Heating: Forced Air
Home Style: Contemporary
Stories: 2.0
Taxes: $6,393
Year Built: 1995
Feature Descriptions
Additional Structures: Above Grade
Appliances: Built-In Microwave, Dishwasher, Disposal, Dryer, Microwave, Oven/Range - Gas, Refrigerator, Washer, Water Heater - High-Efficiency
Community Amenities: Pool - Outdoor, Common Grounds
Condo/Coop Fee: $383.00/Monthly
Exterior: Brick
Fireplace: Fireplace - Glass Doors, Gas/Propane, Marble
Flooring: Hardwood, Carpet
Interior: Bathroom - Tub Shower, Bathroom - Walk-In Shower, Breakfast Area, Built-Ins, Carpet, Ceiling Fan(s), Combination Kitchen/Dining, Crown Moldings, Dining Area, Floor Plan - Open, Kitchen - Island, Pantry, Primary Bath(s), Recessed Lighting, Sprinkler System, Walk-in Closet(s), Window Treatments, Wood Floors
Parking Features: Assigned, Free, Paved Parking, Permit Included, Private, Secure Parking
Parking Notes: 1 Total Parking Spaces
Pet Restrictions: Cats OK, Dogs OK
Rooms: Living Room, Dining Room, Primary Bedroom, Bedroom 2,Kitchen, Bathroom 2,Bathroom 3,Primary Bathroom
Sewer: Public Sewer
SQFT Above Finished: 1204
SQFT Total Finished: 1204
Structure Type: End of Row/Townhouse
Total Garage/Parking Spaces: 1
Water: Public
Windows: Double Hung, Double Pane, Energy Efficient, Insulated, Screens
Local Schools
High School: MCLEAN
Middle School: LONGFELLOW
Elementary School: HAYCOCK
School District: FAIRFAX COUNTY PUBLIC SCHOOLS
Listed By / Shown By
Listed By
Agency Name: Samson Properties
Agency Phone: 7033788810
Shown By
Agency Title: Joyner Fine Properties
Agency Phone: 804-270-9440

Estimate Your Payment
Estimated Payment
$ 3,607.97 per month $2,907.51 Principal & Interest $532.75 Property Tax $167.71 Homeowner's Insurance
7024 Falls Reach Drive , Unit 301 | MLS# VAFX2344180
This townhouse located at 7024 Falls Reach Drive , Unit 301, Falls Church, VA 22043 is currently listed for sale with an asking price of $575,000. This property was built in 1995 and has 2 bedrooms and 2 full and 1 partial baths with 1204 sq. ft. Falls Reach Drive , Unit 301 is located in the VILLAGES AT FALLS CHURCH subdivision within the FAIRFAX COUNTY PUBLIC SCHOOLS school district. Search VILLAGES AT FALLS CHURCH real estate on www.joynerfineproperties.com today.