
BEDS3
BATHS3 full 1 partial
SQUARE FEET2,120
MLS#2625730
STATUSActive
PROPERTY TYPEResidential - Townhouse
SUBDIVISIONCosby Village Townhomes
Property Description
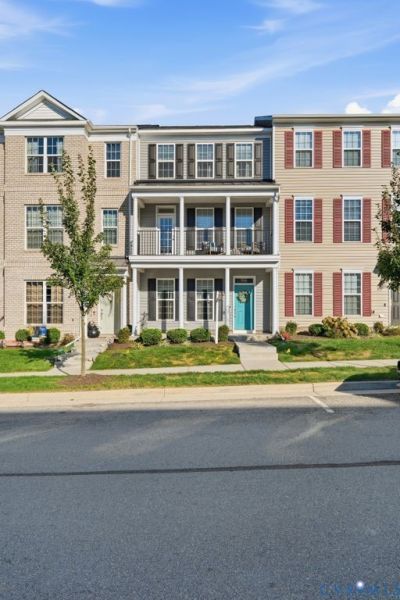
Welcome to exceptional, low-maintenance living in the highly desirable Cosby Village community! Built in 2023, this modern townhouse features 2,100 finished square feet, 3 bedrooms, 3 full bathrooms, 1 half bath, and an attached 2-car garage. Ground-level flexibility greets you with a versatile first-floor guest suite/office and an adjacent full bathroom, ideal for guest suite, multi-generational living or work-from-home needs. The light-filled main level boasts seamless open-concept living, framed by a stylish dark accent wall and flowing into an entertainer's dining and kitchen areas. The chef's kitchen features crisp white shaker cabinetry, premium white quartz countertops, a gas range, gray subway tile backsplash, an undermount sink, and custom built-in pantry shelving. Step outside to enjoy multiple outdoor living areas, including two private balconies and a large ground-level porch. Upstairs features the primary bedroom and additional suite, both featuring generous walk-in closets and private en-suite bathrooms, including a primary bath with tall vanities and full-height tiled shower. Unbeatable location with immediate walkability to nearby high school, dining, shopping, and community amenities including a pool, clubhouse, and fitness center.
Property Features
Property Type: Residential - Townhouse
Basement: Garage Access
Cooling: Electric, Zoned
Garage: 2 car attached
Heating: Natural Gas, Zoned
Home Style: Row House, Two Story
Lot Size: 0.04 Acres
Roof Type: Composition, Shingle
Stories: 3.0
Taxes: $3,367
Year Built: 2023
Feature Descriptions
Appliances: Dishwasher, Gas Cooking, Disposal, Gas Water Heater, Microwave, Tankless Water Heater
Association Amenities: Management
Community Features: Common Grounds/Area, Clubhouse, Fitness, Home Owners Association
Days on Site: 3
Exterior: Drywall, Frame, Vinyl Siding, Wood Siding
Exterior: Deck, Porch
Floor Features: Carpet, Vinyl
HOA Fee: 200/ Monthly
Interior: Bedroom on Main Level, Dining Area, Granite Counters, High Ceilings, Kitchen Island, Bath in Primary Bedroom, Pantry, Recessed Lighting, Walk-In Closet(s)
Parcel#: 713-67-17-63-200-000
Parking: Attached, Garage, Garage Door Opener
Patio/Porch: Balcony, Deck, Porch
Pool Features: Community, Pool
Sewer: Public Sewer
Water: Public
Local Schools
High School: Cosby
Middle School: Deep Creek
Elementary School: Woolridge
Listed By / Shown By
Listed By
Agency Name: KW Metro Center
Agency Contact: (804) 858-9000
Shown By
Agency Title: Joyner Fine Properties
Agency Phone: 804-270-9440

Estimate Your Payment
Estimated Payment
$ 2,419.87 per month $2,022.62 Principal & Interest $280.58 Property Tax $116.67 Homeowner's Insurance
7033 Dunton Road | MLS# 2625730
This townhouse located at 7033 Dunton Road , Chesterfield, VA 23832 is currently listed for sale with an asking price of $400,000. This property was built in 2023 and has 3 bedrooms and 3 full and 1 partial baths with 2120 sq. ft. Dunton Road is located in the Cosby Village Townhomes subdivision. Search Cosby Village Townhomes real estate on www.joynerfineproperties.com today.