
BEDS3
BATHS2 full
SQUARE FEET1,708
MLS#2619990
STATUSActive
PROPERTY TYPEResidential - Single Family
SUBDIVISIONDavis Place
Property Description
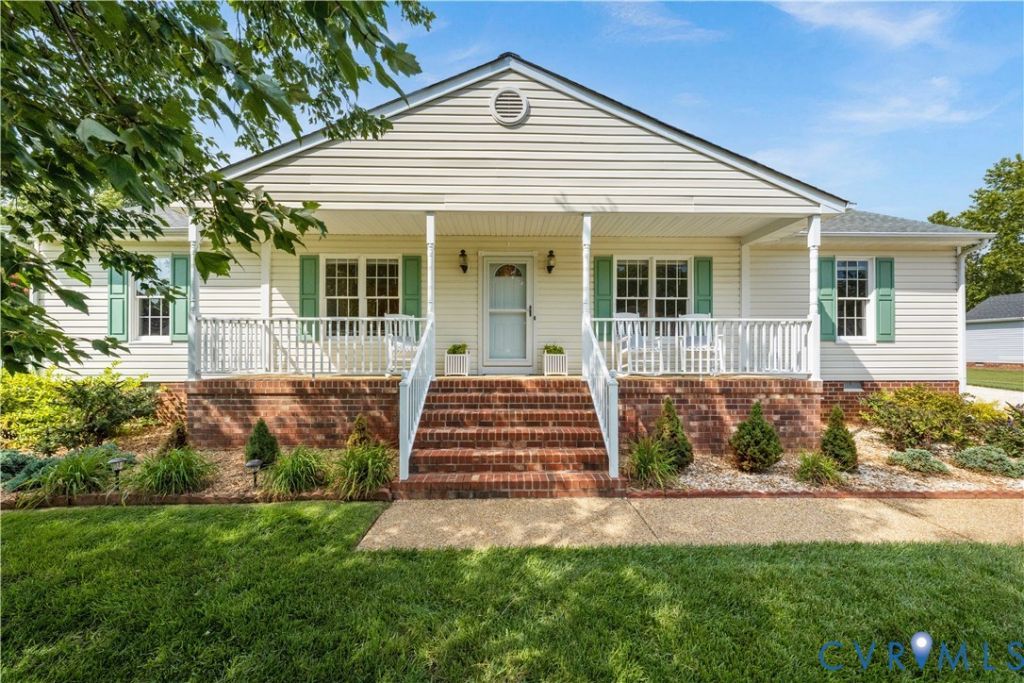
Step into easy, one level living at 7034 Lantana Lane, a well cared for three bedroom, two bath ranch tucked into the Davis Place neighborhood. The main living areas feature hardwood floors throughout, and both bathrooms have been thoughtfully updated in 2024. A gas fireplace anchors the family room, while a formal dining room and separate living room give the home a comfortable, functional flow. The eat in kitchen is fitted with a full set of appliances, including a dishwasher, refrigerator, range, microwave, and washer / dryer, making the space as practical as it is inviting. The primary suite sits conveniently on the main level with its own full bath. A separate laundry and utility room just off the garage entry keeps everyday routines simple. High efficiency heat, central air conditioning, insulated doors, and thermal windows help the home stay comfortable through every season, and the backyard shed adds handy extra storage. Outside, the property opens onto a level, park like lot spanning 0.35 acres, shaped by established landscaping and an irrigation system that keeps it looking its best without much effort. A fenced backyard offers privacy, and a deck along with a full front porch create spots to relax or entertain. The attached oversized garage comes with an automatic door opener, and a double wide driveway leaves plenty of room for guests. Cared for, updated, and ready to move into, 7034 Lantana Lane is worth seeing in person. Schedule your showing today.
Property Features
Property Type: Residential - Single Family
Cooling: Central Air, Electric
Fenced: Yes
Fireplaces: 1
Garage: 1.5 car attached
Heating: Forced Air, Natural Gas
Home Style: Ranch
Lot Size: 0.34 Acres
Roof Type: Asphalt
Stories: 1.0
Taxes: $3,304
Year Built: 2000
Feature Descriptions
Appliances: Dryer, Dishwasher, Electric Cooking, Disposal, Gas Water Heater, Ice Maker, Microwave, Refrigerator, Self Cleaning Oven, Stove, Washer
Door Features: Insulated Doors
Exterior: Drywall, Vinyl Siding, Wood Siding
Exterior: Deck, Sprinkler/Irrigation, Porch, Unpaved Driveway
Fencing: Back Yard, Fenced
Fireplace: Gas
Floor Features: Wood
HOA Fee: 100/ Annually
Interior: Bedroom on Main Level, Main Level Primary
Lot: Landscaped, Level
Parcel#: 8715-93-5594
Parking: Attached, Direct Access, Driveway, Garage, Garage Door Opener, Off Street, Oversized, Two Spaces, Unpaved
Patio/Porch: Rear Porch, Front Porch, Deck, Porch
Sewer: Public Sewer
Topography: Level
Water: Public
Window: Thermal Windows
Room Sizes
Laundry: 6.6 x 9.7 Level - First
Bedroom 3: 15.3 x 10.0 Level - First
Bedroom 2: 10.0 x 10.0 Level - First
Primary Bedroom: 14.9 x 11.5 Level - First
Foyer: 11.1 x 4.3 Level - First
Living Room: 11.5 x 13.0 Level - First
Kitchen: 12.2 x 13.5 Level - First
Dining Room: 12.2 x 11.5 Level - First
Family Room: 17.7 x 13.5 Level - First
Local Schools
High School: Mechanicsville
Middle School: Bell Creek Middle
Elementary School: Laurel Meadow
Listed By / Shown By
Listed By
Agency Name: The Steele Group
Shown By
Agency Title: Joyner Fine Properties
Agency Phone: 804-270-9440

Estimate Your Payment
Estimated Payment
$ 2,569.72 per month $2,169.26 Principal & Interest $275.33 Property Tax $125.13 Homeowner's Insurance
7034 Lantana Lane | MLS# 2619990
This single family home located at 7034 Lantana Lane, Mechanicsville, VA 23111 is currently listed for sale with an asking price of $429,000. This property was built in 2000 and has 3 bedrooms and 2 full baths with 1708 sq. ft. Lantana Lane is located in the Davis Place subdivision. Search Davis Place real estate on www.joynerfineproperties.com today.