
BEDS3
BATHS2 full
SQUARE FEET1,504
MLS#VAFX2292514
STATUSACTIVE
PROPERTY TYPEResidential - Single Family
SUBDIVISIONCHANDON
SCHOOLFAIRFAX COUNTY PUBLIC SCHOOLS
Property Description
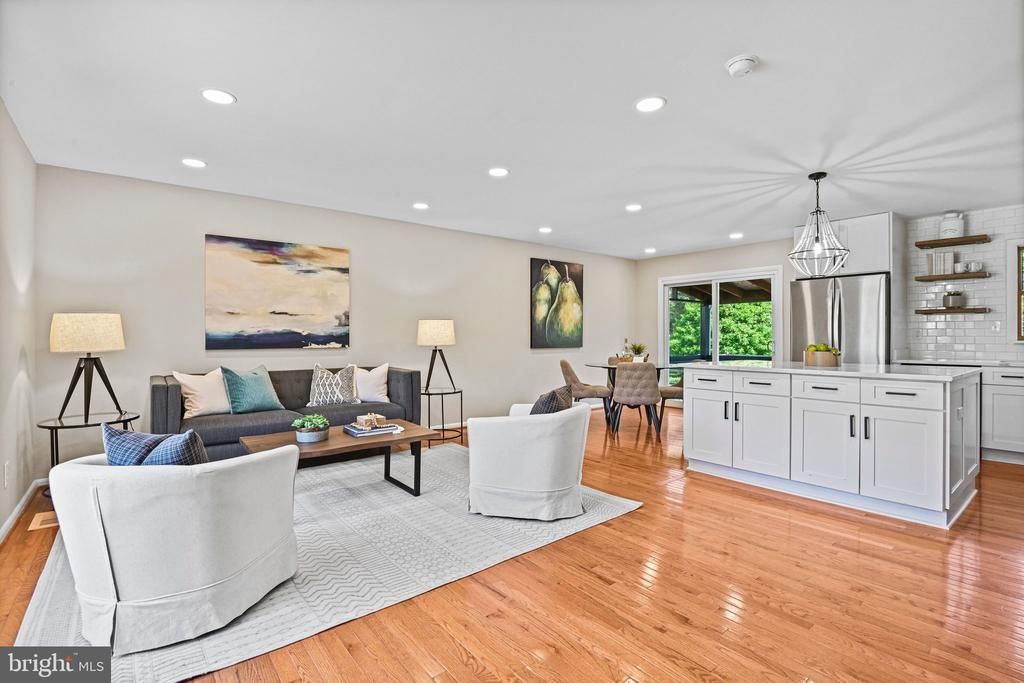
Back to active due to buyer financing falling through. NO HOA! 1504 square feet. RARE quarter acre lot with room to expand or add an ADU (after new ADU rule is passed). WALKABLE to Metro and W & OD Trail! Minutes to Reston Town Center! Charming, updated home in the heart of Herndon! Recent renovations include a beautifully remodeled kitchen with walls removed to create a bright open-concept floor plan. The spacious kitchen features a large center island, modern finishes, and excellent flow into the main living area — ideal for everyday living and entertaining. The home includes the convenience of two full baths. Both bathrooms are fully renovated with modern finishes! Situated on a generous lot with a large yard, providing great outdoor space for relaxing, play, or future possibilities. Deck, screened porch, and shed are fantastic additions the outdoor space. The freshly poured gravel driveway gives it a crisp, clean look and feel! Enjoy NO HOA and ample parking. Located in a highly walkable neighborhood close to downtown Herndon, Reston Town Center, shopping, dining, parks, and major commuter routes. Easy access to Dulles Airport and the Silver Line Metro. Newer HVAC replaced in the last 3 years and water heater within the last year. Lower level has a massive room which could also be used as an additional bedroom. This is a neighborhood standout!
Property Features
Property Type: Residential - Single Family
Basement: Rear Entrance, Fully Finished, Outside Entrance, Walkout Stairs
Basement: Yes
Cooling: Central A/C
Fuel Type: Natural Gas
Heating: Heat Pump(s)
Home Style: Split Level
Lot Size: 0.25 Acres
Stories: 3.0
Taxes: $7,598
Year Built: 1960
Feature Descriptions
Additional Structures: Above Grade, Below Grade
Appliances: Washer/Dryer Hookups Only, Dishwasher, Oven/Range - Electric, Range Hood, Refrigerator, Washer, Dryer
Days on Site: 142
Interior: Wood Floors, Floor Plan - Open, Kitchen - Island
Lot Dimensions: 0.25 Acre(S)
Parking Notes: 6 Total Parking Spaces
Rooms: Living Room, Dining Room, Primary Bedroom, Bedroom 2,Bedroom 3,Kitchen, Game Room, Utility Room
Sewer: Public Sewer
SQFT Above Finished: 1151
SQFT Below Finished: 353
SQFT Total Finished: 1504
Structure Type: Detached
Total Garage/Parking Spaces: 6
Water: Public
Local Schools
High School: HERNDON
School District: FAIRFAX COUNTY PUBLIC SCHOOLS
Listed By / Shown By
Listed By
Agency Name: KW United
Agency Phone: 7035331500
Shown By
Agency Title: Joyner Fine Properties
Agency Phone: 804-270-9440

Estimate Your Payment
Estimated Payment
$ 4,108.97 per month $3,286.25 Principal & Interest $633.17 Property Tax $189.55 Homeowner's Insurance
704 Alabama Drive | MLS# VAFX2292514
This single family home located at 704 Alabama Drive, Herndon, VA 20170 is currently listed for sale with an asking price of $649,900. This property was built in 1960 and has 3 bedrooms and 2 full baths with 1504 sq. ft. Alabama Drive is located in the CHANDON subdivision within the FAIRFAX COUNTY PUBLIC SCHOOLS school district. Search CHANDON real estate on www.joynerfineproperties.com today.